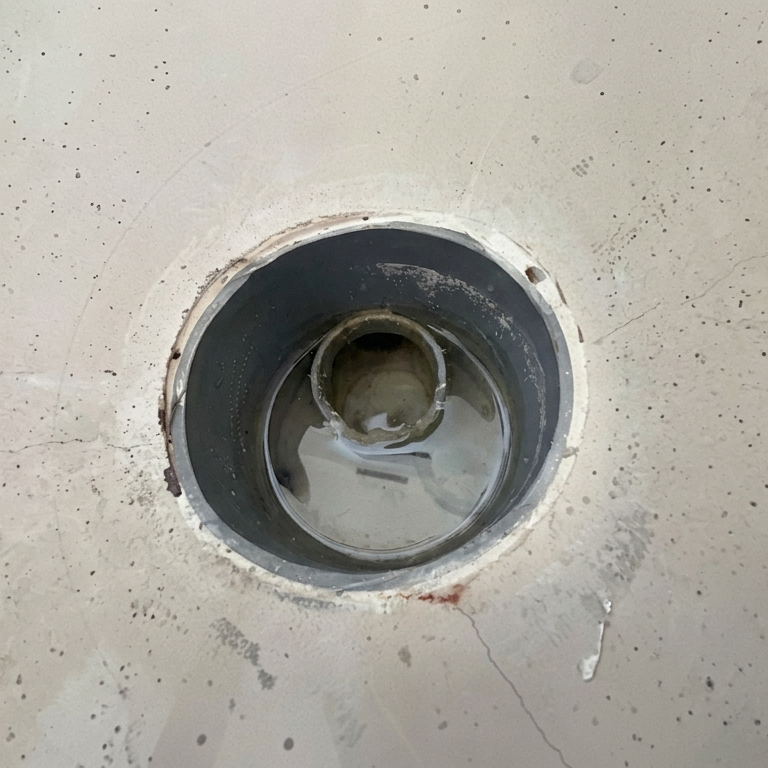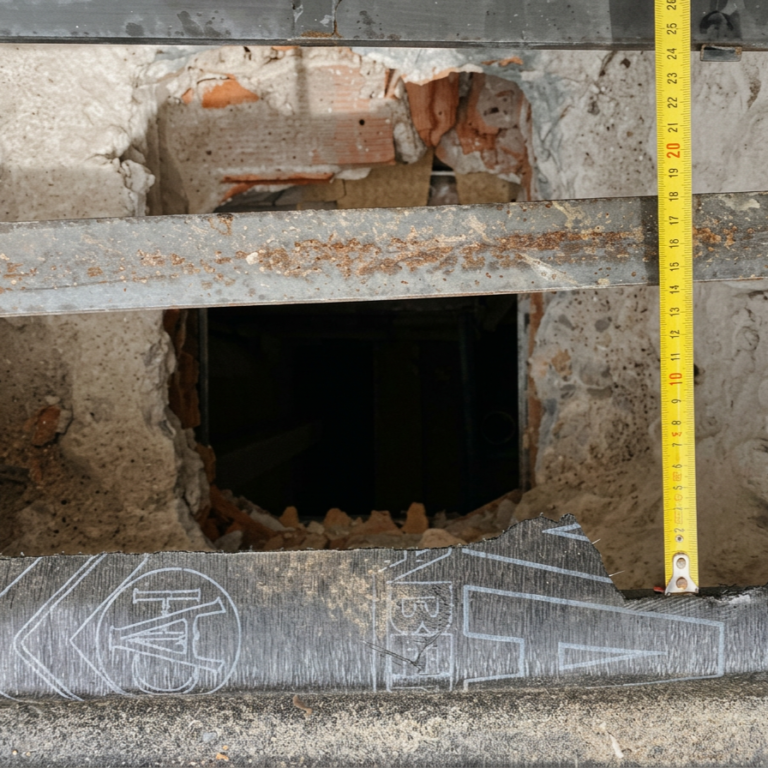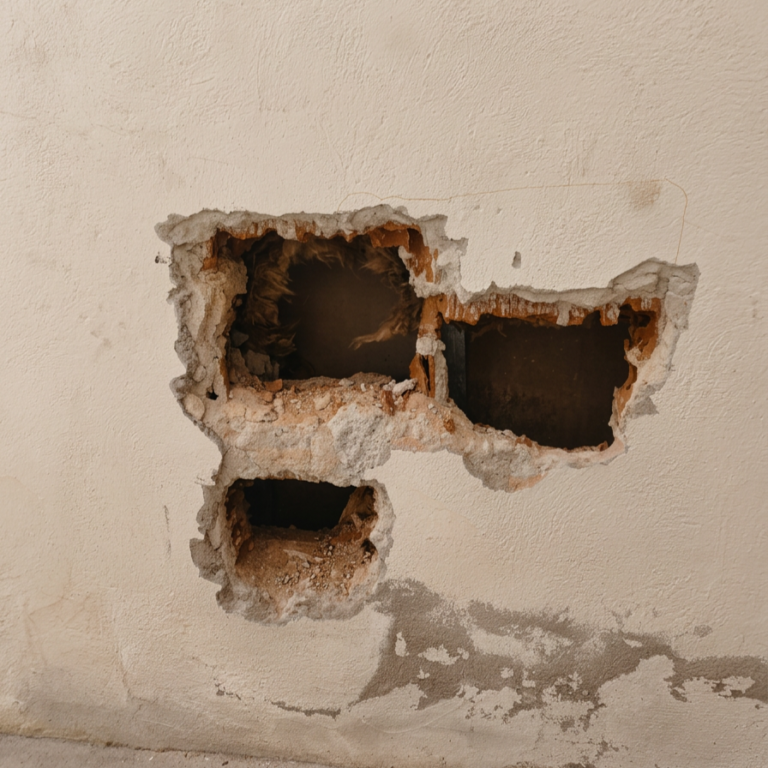
What is an architectural expert report really for?
28 September 2026
Moisés Royo · 05 October 2026 · Architectural expert reports
The question is not simply whether the tank fits, but how all that weight is transferred through the structure
The issue was not that 45 tonnes ‘sounds like a lot’. The issue was demonstrating how that load would be transferred, which structure would support it and what information justified the safety of the existing building
The project documentation itself specified a tank measuring 3.30 × 7.60 × 1.80 m: 45,144 litres of water.
Alt text: Extract from the design documentation specifying a 45,144-litre rooftop water tank.
45,144 litres of water weigh approximately 45 tonnes. This was the proposed volume of a water storage tank associated with the fire protection systems of premises located beneath a residential building.
At first glance, the question might seem straightforward: is there enough space on the roof? From a structural perspective, however, that is only the first of many questions.
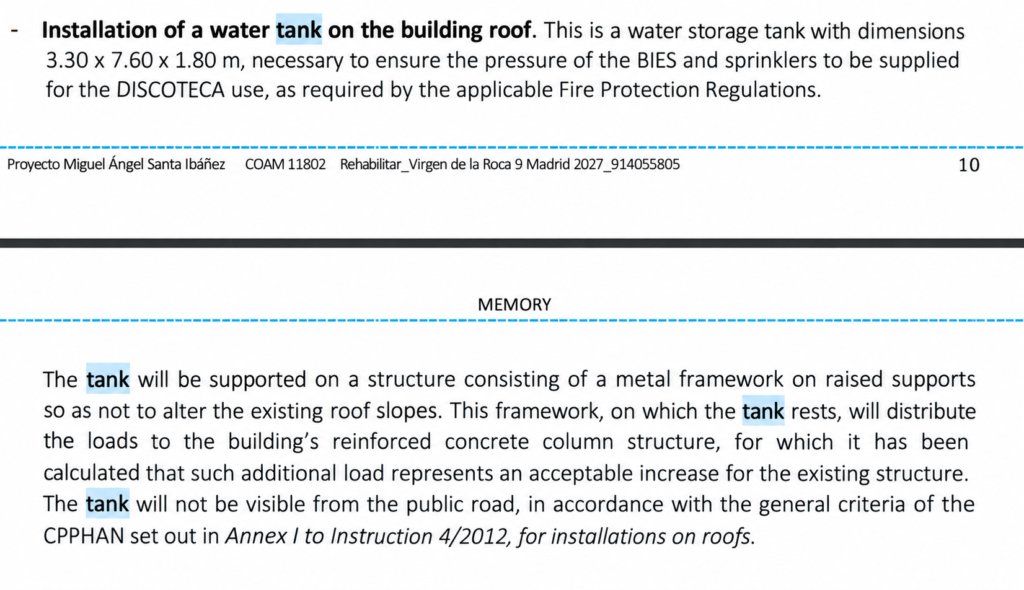
The project documentation itself specified a tank measuring 3.30 × 7.60 × 1.80 m: 45,144 litres of water
A load applied to a roof is transferred through the structural system. The tank bears on a structure; that structure transfers the load to specific elements of the building; the forces continue through columns, beams and floor slabs before ultimately reaching the foundations.
Knowing the total weight is therefore not enough. We need to understand how it is distributed, the area over which it acts, where the supports are located and whether the elements receiving these additional loads have sufficient capacity.
In an existing building, verification requires an understanding of the structure as actually built. The architectural expert report noted that the documentation analysed included neither the original structural drawings nor a sufficiently developed justification of the loads considered for the building.
The report also compares the load associated with the tank — estimated at 1,800 kg/m² over its footprint — with the imposed load values used as references in the regulations cited. Beyond the numerical comparison, the essential issue was the absence of a sufficiently traceable structural justification for an intervention of this scale.
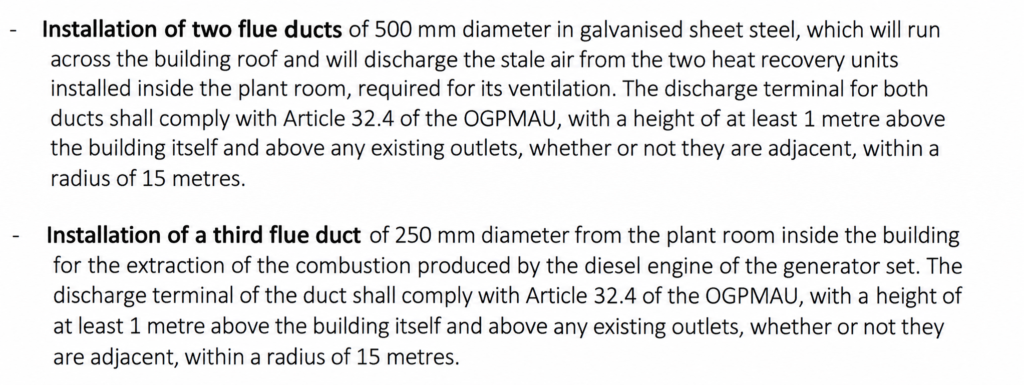
Technical justification for supporting a water tank on an existing roof
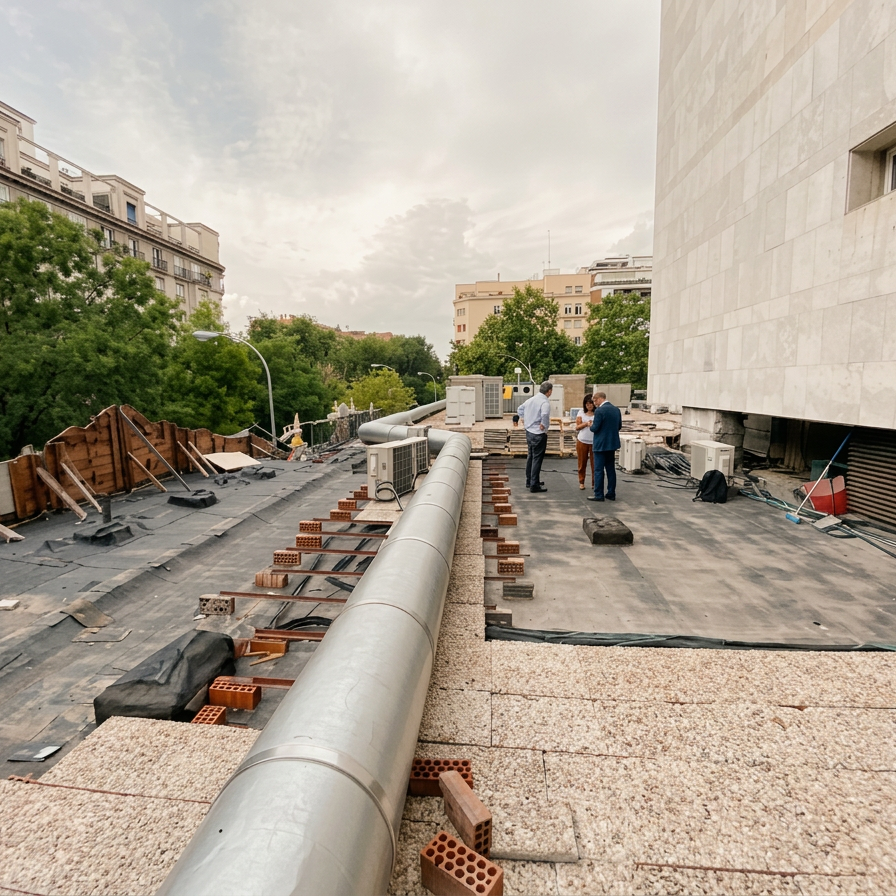
Trabajos iniciados en una cubierta donde se proyectaba incorporar un depósito de más de 45.000 litros. El valor pericial aparece al relacionar obra, proyecto y estructura
When intervening in a building constructed decades ago, its behaviour cannot be assumed from its apparent geometry alone. The structure may have been designed under different regulations, may have undergone modifications or may present conditions of conservation that need to be taken into account.
In the case analysed, the report also highlights the age of the building and the need for information or verification capable of justifying the proposed new loading condition.
During the site inspection, it was found that work had already begun in the area intended for the tank. Layers of the roof build-up had been removed precisely where the drawings indicated the tank was to be installed.
This demonstrates why prior technical control is so important. The further construction progresses, the more costly it becomes to stop and resolve a question that should have been sufficiently justified before work began.
An architectural expert assessment is not about intuitively stating whether 45 tonnes is a lot or a little. It is about establishing whether there is a clear technical chain demonstrating where the load is placed, how it is transferred, which structure receives it and what evidence supports the conclusion that the building can safely carry it.
When that chain is not sufficiently documented, the problem is not the figure itself.
It is the uncertainty.
A load is not simply placed on a building. It is transferred through it
An independent structural review before installing tanks, swimming pools, machinery or heavy equipment can identify gaps in the technical documentation and prevent structural verification from taking place only after construction has already begun.
If a renovation introduces tanks, machinery, swimming pools, heavy equipment or any other significant load onto an existing structure, an independent review can verify whether the intervention has been sufficiently justified before the problem materialises.