Casa Arrecife: a house in transition
31 August 2026
Moisés Royo · 3 septiembre 2026 ·Real Estate · Rehabilitación
In central Madrid, an apartment of barely 34 sq m is transformed around a simple question: how can a home intended for sale feel not merely ready to be sold, but ready to be lived in?
The existing layout organised 33.66 sq m of usable floor area as an entrance, bathroom, living-kitchen space and a single bedroom. The refurbishment does more than update these rooms: it reorganises them into 34.27 sq m comprising a living-entrance area, kitchen-dining space, principal bedroom, second bedroom and bathroom.
Measured in square metres, the change is slight. Spatially, it is far more significant.
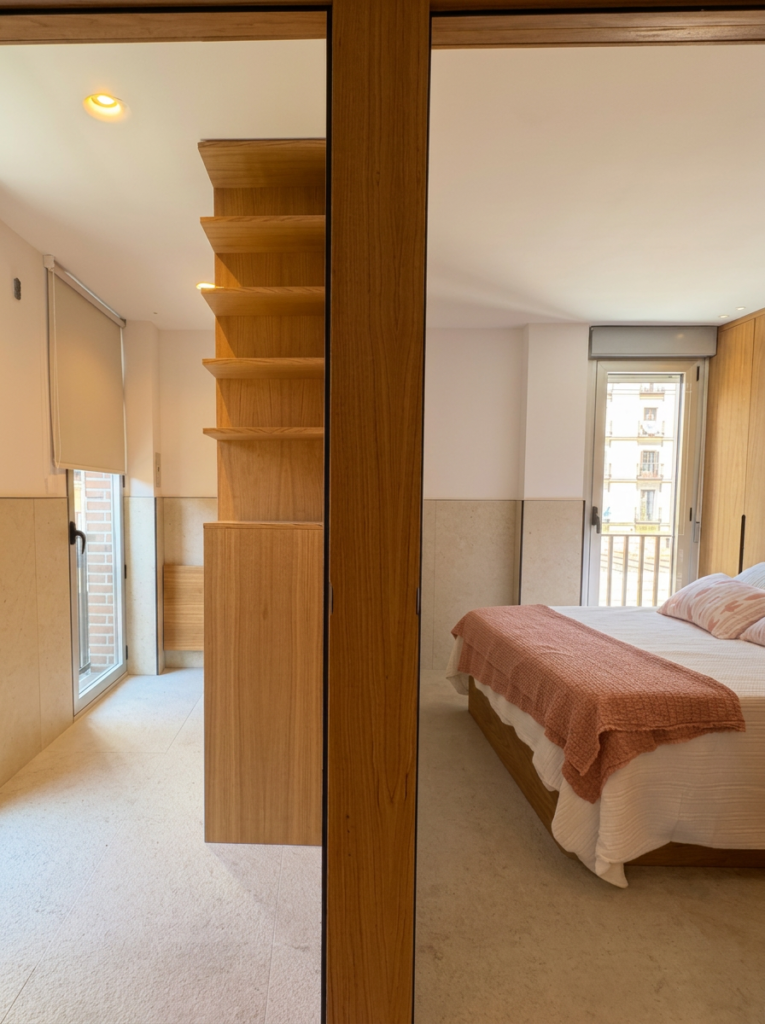
A second bedroom is introduced and functions are separated without turning the home into a sequence of enclosed rooms. The daytime areas read as a continuous space, while built-in furniture defines uses, provides storage, conceals services and releases valuable floor area.
At this scale, every centimetre has consequences. Much of the architecture therefore lies in elements that might otherwise be treated as secondary.
Storage wraps around the bed in the principal bedroom. The second bedroom incorporates a horizontal fold-down bed and a folding desk, allowing one room to support different uses. In the kitchen, full-height cabinetry, a recessed working area and a compact island bring storage and appliances together without reducing the room to a collection of separate objects.
These are not pieces of furniture added after the architecture. They are part of how the architecture works.
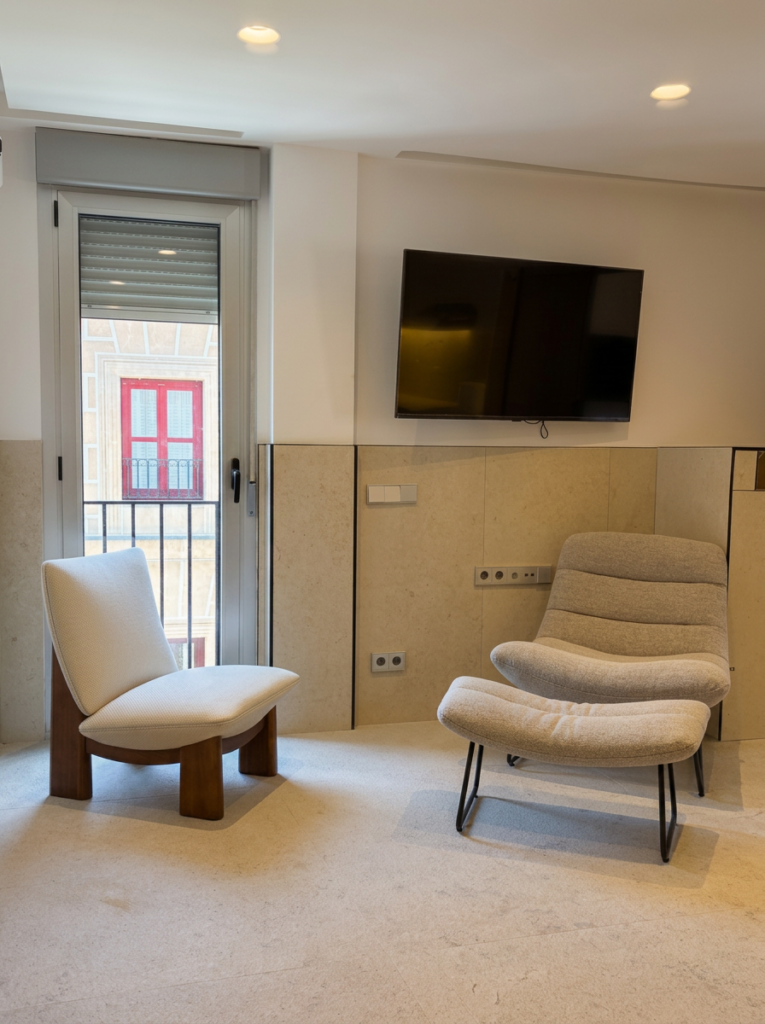
The material palette reinforces this sense of continuity. The drawings combine 120 × 60 cm porcelain surfaces with walnut and oak finishes.
Timber brings depth and domestic scale to cupboards, doors and wall linings. Lighter tones and porcelain surfaces establish a more continuous background, while ochre and grey finishes identify particular areas without relying on additional partitions.
Even the ceramic setting-out is designed so that horizontal floor joints align with vertical wall joints. It is an almost invisible decision, and that is precisely the point: much of the project lies in making things feel inevitable.
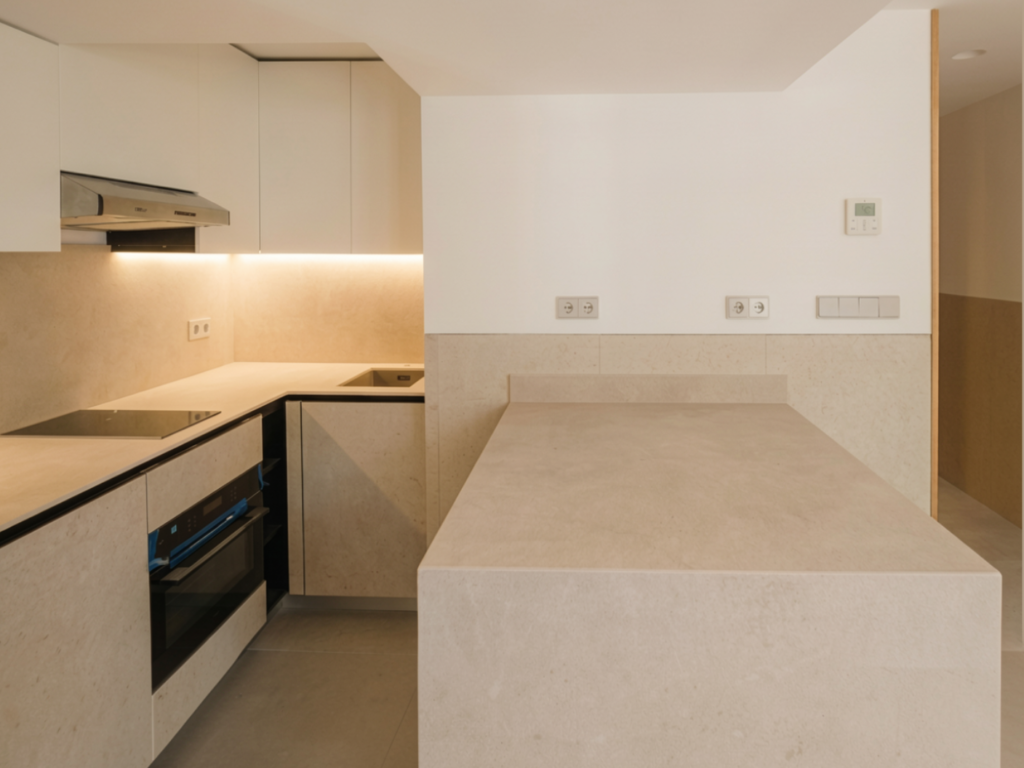
Concealed doors, recessed pulls, hidden access panels, integrated LED lighting, air-conditioning grilles aligned with the architecture and restrained floor transitions all belong to the same strategy.
Reducing visual noise.
In a small home, every interruption carries greater weight. Integrating storage, services and mechanisms allows the interior to be perceived as space rather than as a catalogue of everything required to make it function.
Conde Miranda belongs to a Real Estate context: a refurbished home intended to return to the market. Yet that condition does not require an anonymous or interchangeable interior.
Architecture can offer something else: the ability to design for someone we do not yet know.
How they might arrive. Where things will be left. How the kitchen will be used. What happens when a second bedroom is needed. How a room changes when a bed or desk folds away. Which materials will be touched every day.
Designing for sale does not mean designing for no one. It means creating enough possibility for someone to recognise a way of living there.
Perhaps a small refurbishment does not need a grand gesture.
It needs precision.
Preserving what matters, ordering what is necessary, and allowing finishes, furniture and space to stop competing with one another.
Because a home can be ready for the market and still convey something much harder to quantify: the feeling that someone might want to stay.