
Moisés Royo · 01 November 2025 · Under construction · Structure · Villa
Between box and landscape: two ways of reading Villa Ciervo
From the street, Villa Ciervo appears as a clear, contained white box. Towards the garden, the same architecture becomes more open and translucent. The house is shaped by two distinct relationships with its surroundings.
A house can have more than one way of presenting itself.
Villa Ciervo has at least two.
From the street, the house reads as a clear, contained white box. From within the plot, that same object changes: spaces become more translucent, views extend outwards and the garden begins to participate in the architecture.
These are not two different houses. They are two responses produced by the same geometry as it meets different conditions on either side.
Outwards, precision and restraint.
Inwards, openness and connection.
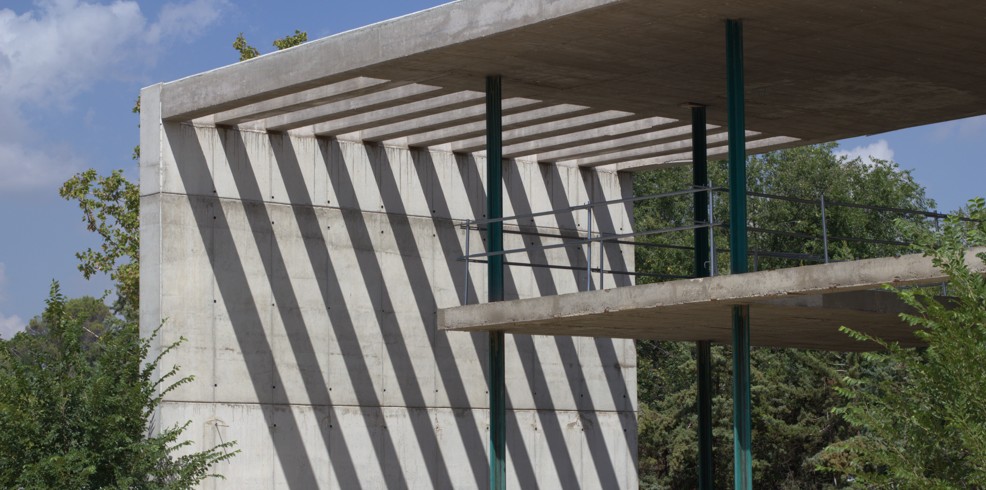
A clear geometry
The project begins with a precise intention: to place a clean, recognisable and controlled form within its setting in Somosaguas.
The house extends across three storeys along an almost constant structural bay. This regularity gives the volume a unified reading even as its interior responds to different programmes and situations.
The form does not need to multiply gestures. Its strength lies in maintaining a rule and allowing variation to happen within it.
Two elevations, two conditions
The contrast between the street elevation and the side facing the garden is one of the project’s defining characteristics.
Towards the street, the house retains the character of a pure white box framed by a concrete structure. Its image is abstract and unified.
On the garden side, the composition changes. A more solid lower plinth contains the basement spaces and garage, while two more translucent levels rise above it, with individual boxes becoming the principal elements.
The architecture shifts from protection to exposure, from containment to connection.
Not because one façade contradicts the other, but because each responds to a different condition.
The roof that gathers
Above these differences sits an element capable of restoring unity to the whole: the roof.
A concrete structure frames the house and extends as a continuous line. Its role goes beyond sheltering the interior.
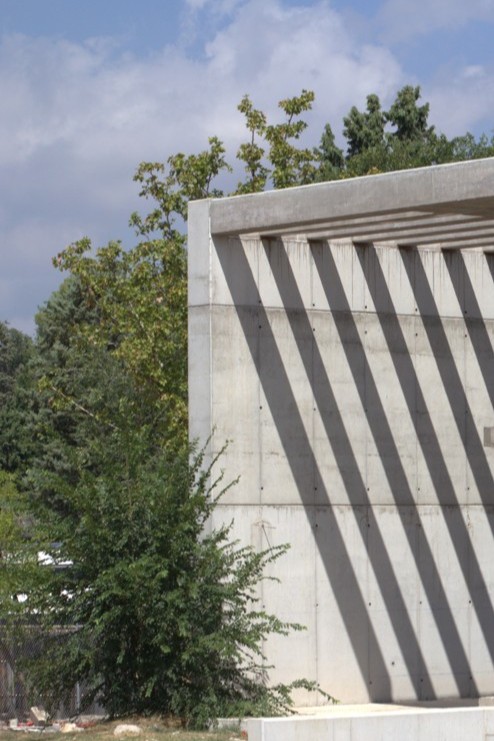
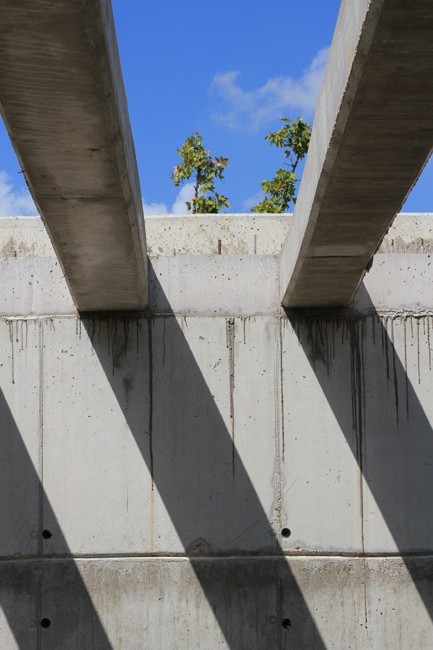
The roof creates shade and gathers interior and exterior spaces together.
Beneath it, the individual boxes can open towards the garden without losing the overall reading of the house. The architectural boundary no longer coincides precisely with the glazed enclosure: space continues into the sheltered zone below the roof.
Shade becomes a form of extension.
Looking from within
The project is conceived so that all spaces maintain a relationship with the exterior. This decision shapes the experience of the house from inside.
The garden is no longer simply what surrounds the building. It enters visually into the rooms and accompanies movement through the house.
The architecture does not merely occupy the plot. It constructs ways of looking at it.
Each opening extends the depth of a room. Each sheltered exterior introduces a transition. Each transparent surface reduces the distance between domestic life and the immediate landscape.
Weight and transparency
Villa Ciervo is also shaped by a clear opposition.
Below, a solid plinth.
Above, two more translucent floors.
Weight is concentrated at the base while the upper levels acquire a greater sense of lightness. The boxes become visible within the overall frame and the house begins to read in layers.
Structure, enclosure and exterior space therefore work together to control how solid, open or protected each part of the house feels.
A house between two views
Villa Ciervo can perhaps be understood through this double condition.
The person arriving from the street encounters a contained, almost abstract object. From inside, however, the house is constantly seeking a relationship with the exterior.
Box and landscape.
Mass and transparency.
Concrete and shade.
Protection and openness.
These are not separate decisions. They are different ways of constructing the boundary.
A home does not need to open in the same way in every direction.
It can decide where to protect itself and where to allow the landscape in.
related
El umbral de Lozoya: dar escala al silencio
10 agosto 2025
¿Para qué sirve realmente un informe pericial de arquitectura?
22 agosto 2026
¿Pondrías 45 toneladas de agua sobre la cubierta de un edificio?
14 junio2026
¿Qué ocurre cuando un proyecto, literalmente, no cabe?
4 mayo 2026