Built around a void: the courtyard at the heart of the house
23 July 2026
Moisés Royo · 19 february 2025 · Obra terminada · Estructura
At Casa Nau, a curved concrete volume appears to float above the ground floor. A powerful form that contains the bedrooms, frees the domestic space below and makes section the true starting point of the project.
Some projects are understood through plan. Others begin when a section is drawn.
Casa Nau belongs to the latter.
In Ciudad Real, the house is built around one precise move: a curved concrete volume containing the bedrooms is raised above a slightly sunken ground floor. From outside it reads as a continuous, weighty and emphatic object. Yet by lifting away from the ground and resting on a limited number of supports, that same mass acquires an unexpected quality.
It appears suspended.
The contradiction is immediate: a material associated with weight is used to create an architecture that seems visually released from it.
The silhouette of Casa Nau can evoke the hull of a vessel. Not because the house literally attempts to represent a boat, but because it shares a geometric condition with one: a continuous surface that curves, tightens and clearly defines an autonomous body.
The naval association is a possible reading of the form, not an imitation.
What matters is that the curve is not added later to make the house distinctive. It belongs to the decision that organises the project.
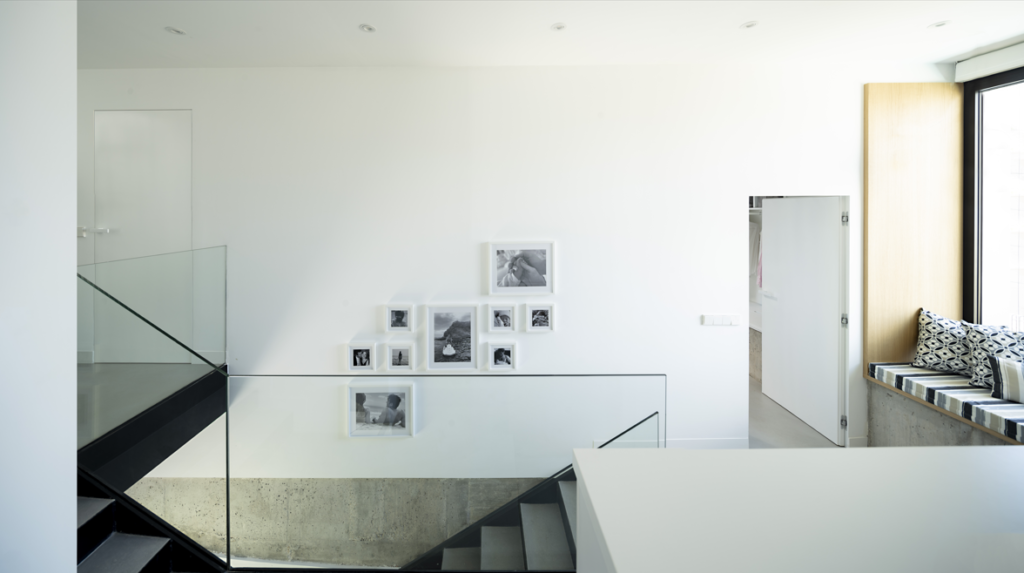
The sleeping spaces are concentrated within this raised body. Below it, the ground floor is released for the rooms in which much of the family’s everyday life takes place.
Form and programme cease to be separate decisions.
Raising the upper volume allows the ground floor to behave in a far more open way.
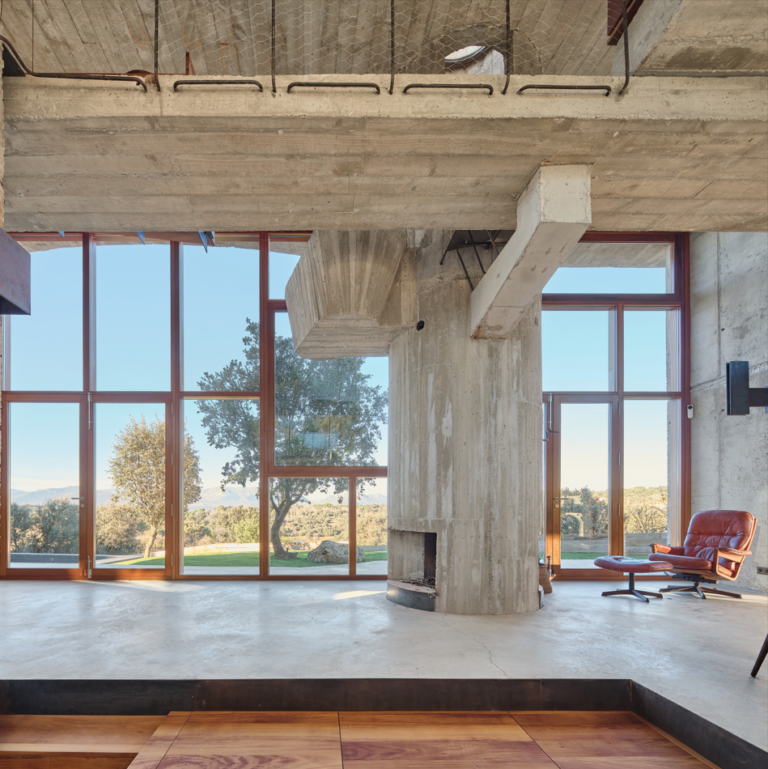
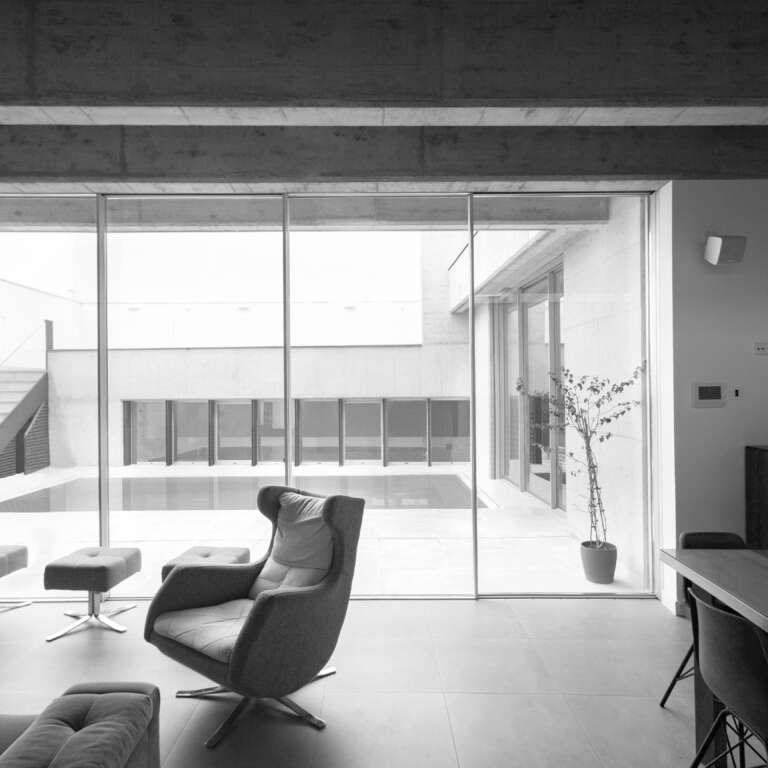
The glazing can slide back into the steel piers and visually disappear. The courtyards on either side then begin to relate through the interior, and the house is no longer perceived as a conventional sequence of inside and outside.
Above, a heavy and clearly defined body.
Below, a space attempting to lose its boundaries.
It is precisely this opposition that gives the project its intensity.
The curved volume does not simply occupy the upper floor. By being raised, it creates the conditions for a different way of living below: more continuous, more open and more closely connected to the courtyards.
Every suspended object must eventually touch the ground.
At Casa Nau, that contact is made through weathering-steel supports. They are not concealed within a neutral geometry: some are slightly rotated, actively reinforcing the reading of the curved body above.
The supports do more than carry loads. They also contain secondary uses and make visible the tension between the concrete mass and the free space beneath it.
The house therefore acquires an almost sculptural presence, but its expression emerges from a precise architectural logic: structure, programme and space coincide within the same decision.
If sculpture appears, it is a consequence.
Section reveals what plan alone could never fully explain.
The ground plane is carved. The lower floor is slightly recessed. At either end, the lawn rises. Above all of this sits the curved body.
Floor and roof are no longer two parallel lines.
They approach and move away from one another, altering the perception of the plot boundaries from the living room and kitchen.
The architecture works through a series of relatively small vertical shifts capable of producing a much larger spatial transformation.
This is not simply a matter of placing one storey above another.
It is about constructing distance, compression, openness and continuity through section.
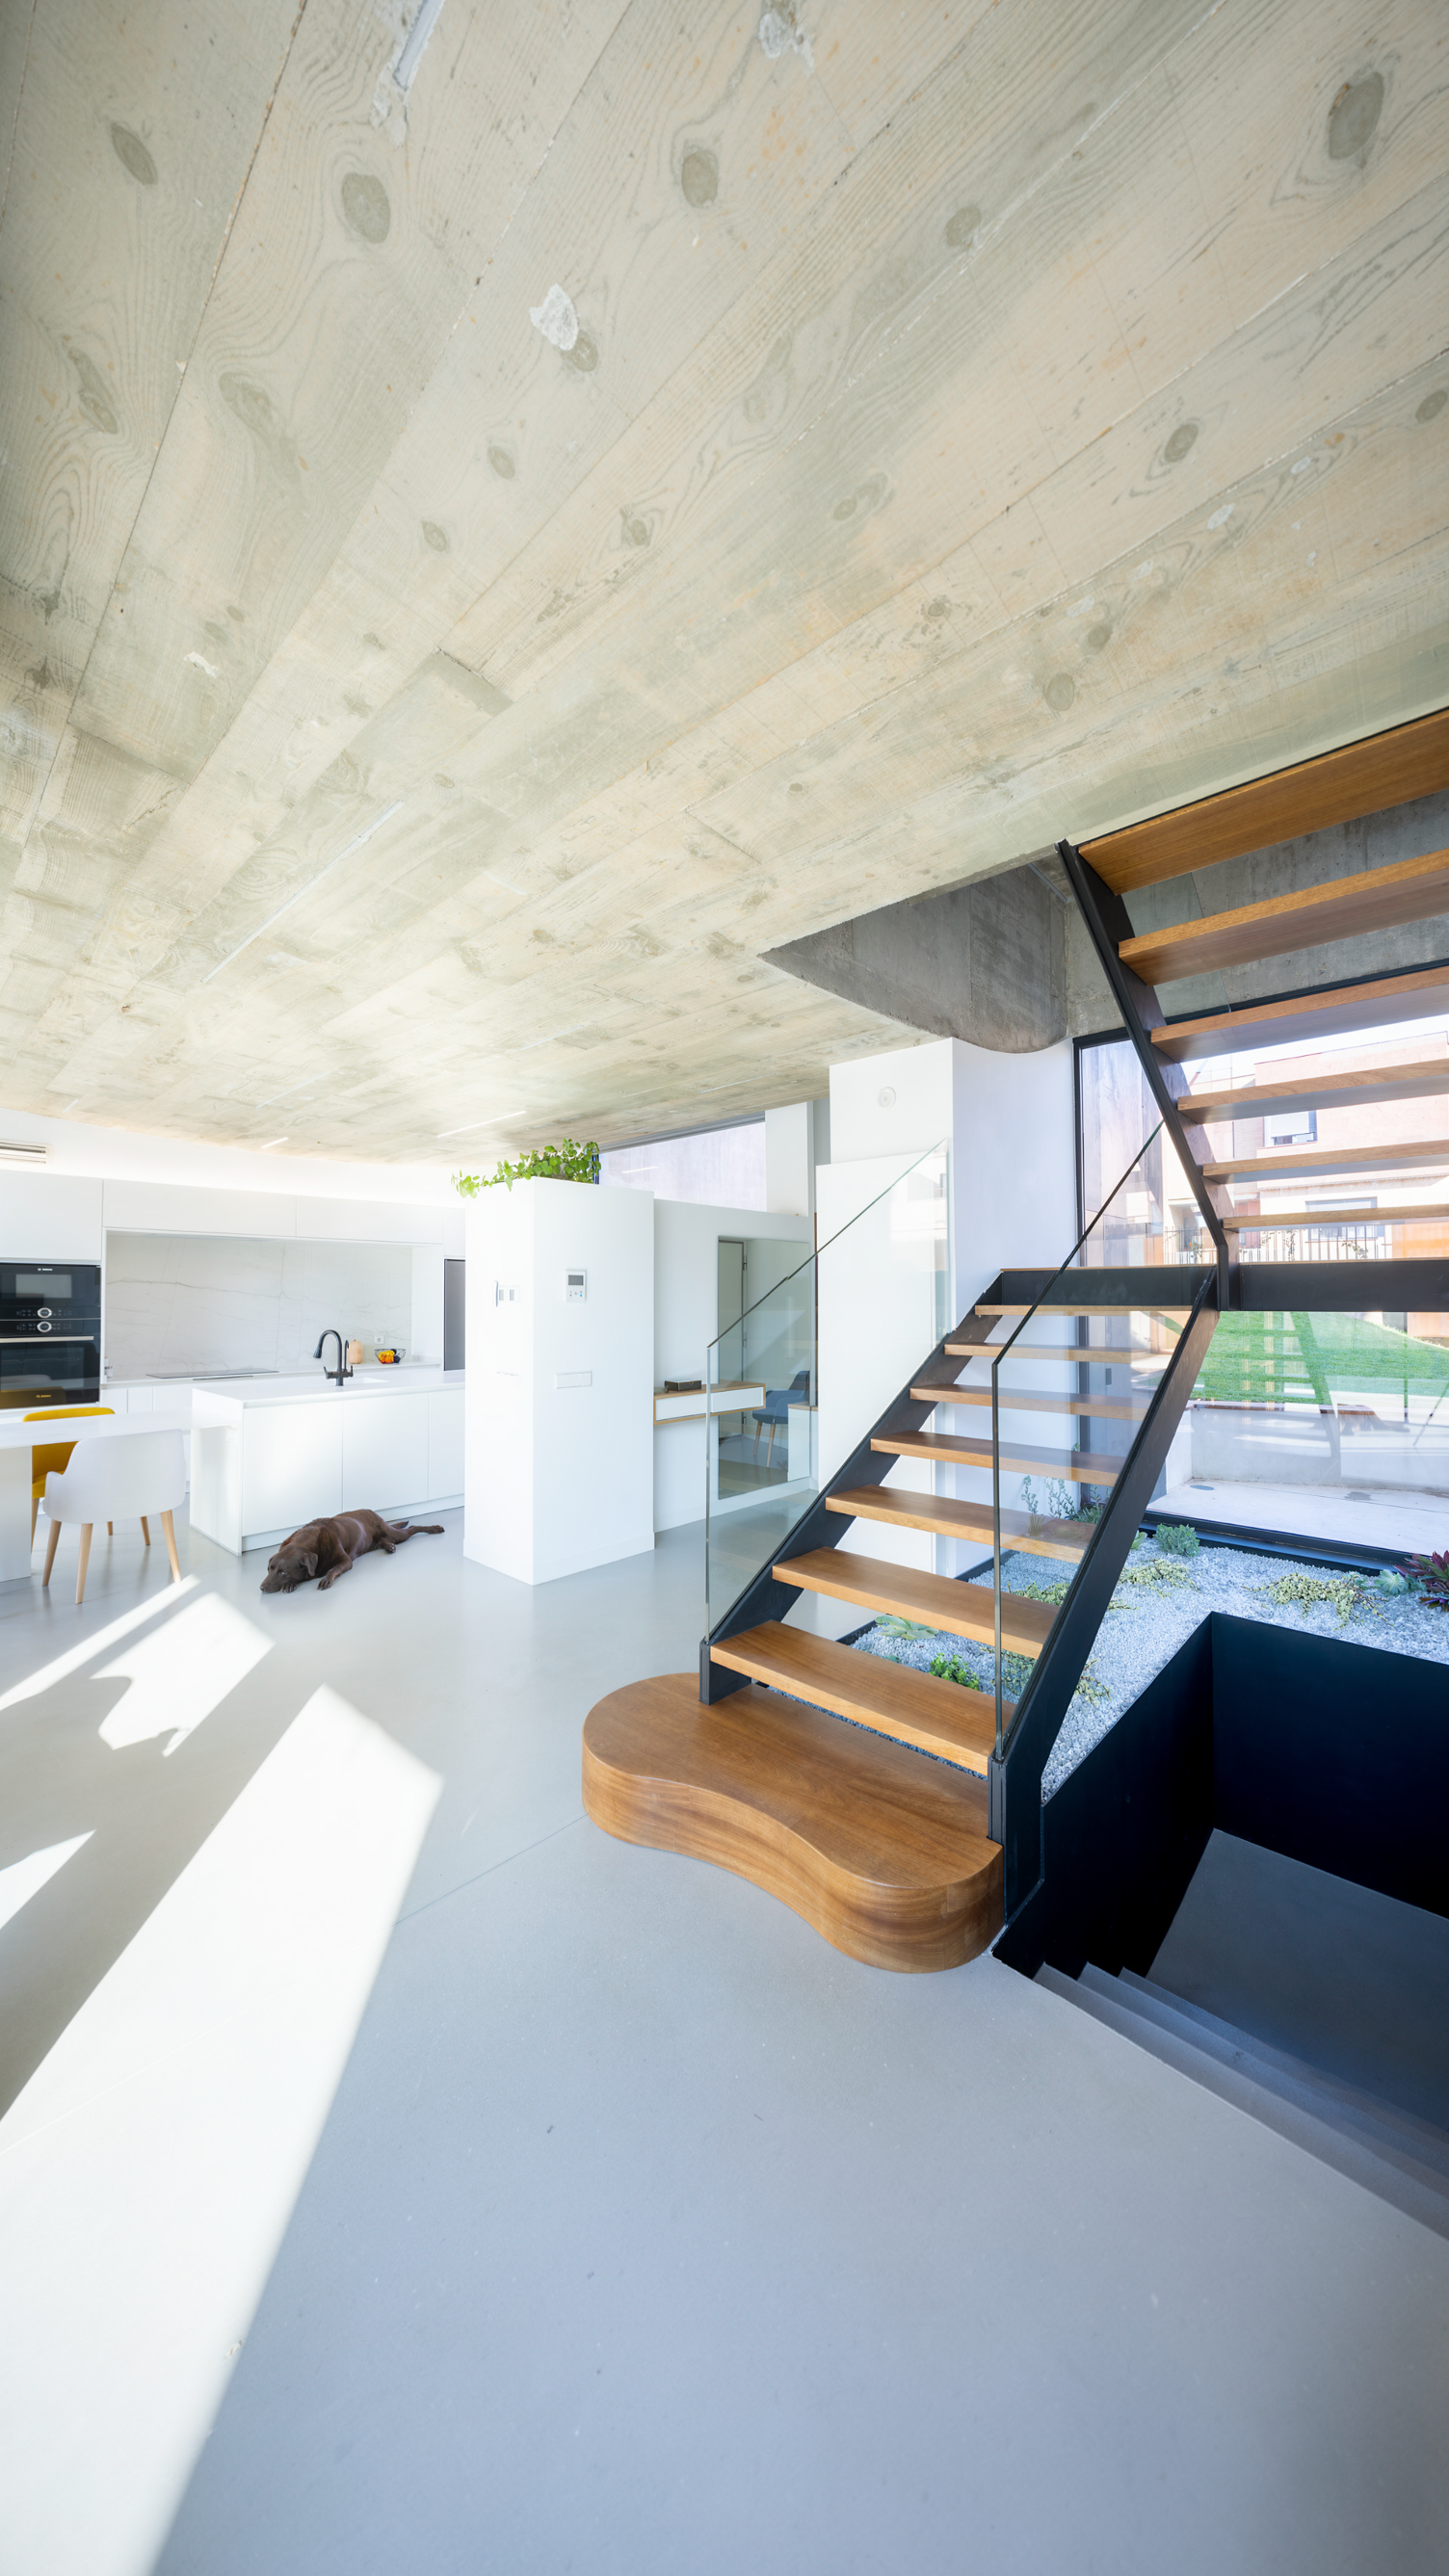
Beneath the suspended form lies another essential idea of Casa Nau: continuity between two courtyards.
When the glazing is drawn back, the ground floor can almost be understood as an intermediate space — sheltered by architecture, yet visually crossed by the exterior.
The project description itself poses a particularly precise question: could this ground floor be considered an inhabited threshold?
Perhaps this is one of the keys to the house.
The threshold is no longer a line separating two conditions, but a space with enough depth to be inhabited.
A curve can easily become a gesture.
At Casa Nau, it becomes something else because it carries too many responsibilities to remain purely formal.
It contains the bedrooms. It frees the ground floor. It makes the section legible. It reinforces the relationship between the two courtyards. It finds its support in weathering-steel elements and gives the house a highly specific external presence.
The geometry does not arrive at the end of the project.
It is the project.
This is why the image of a suspended object — almost a hull, almost a sculpture — is evocative, but not enough.
The most interesting condition occurs beneath it.
In the space created when a heavy mass decides to stop touching the ground.