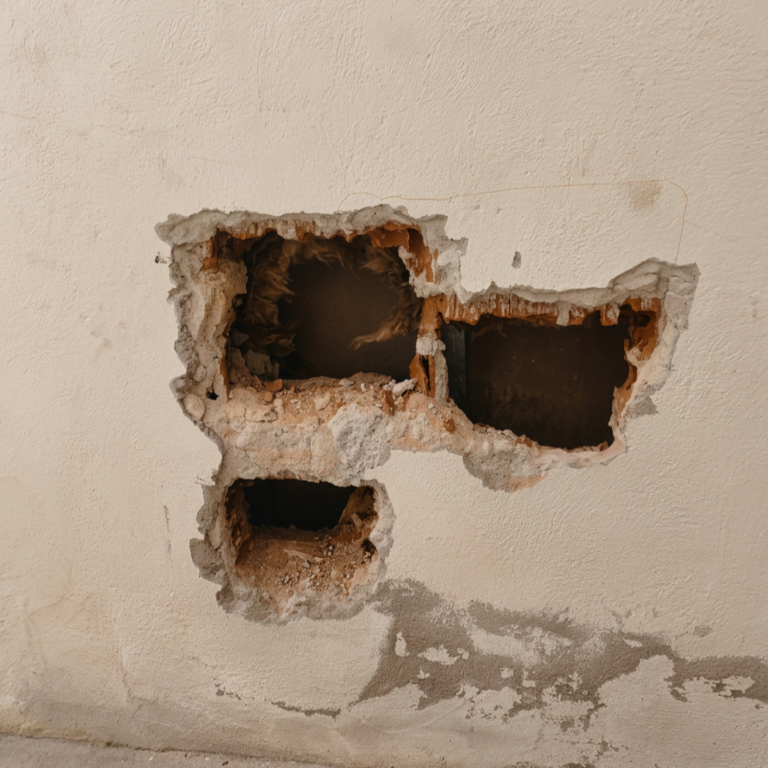
Would you put 45 tonnes of water on a building’s roof?
5 October 2026
Moisés Royo · 27 April 2026 · Architectural expert reports
Comparing what was drawn with what was actually built is one of the most powerful tools in an architectural expert report
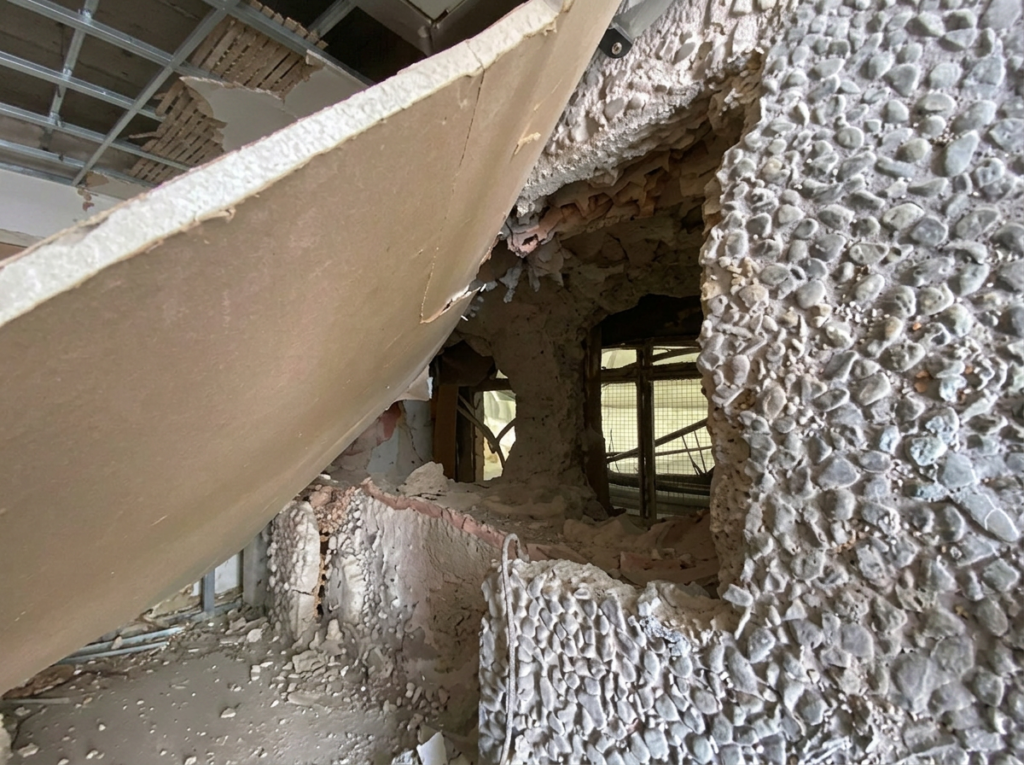
When a built element does not match the documentation, the question is not simply whether there is a difference, but what consequences that difference has and which documents allow us to reconstruct the decision that led to it
A design defines how an intervention should materialise: geometry, materials, structure, services, measurements and conditions of execution. But construction is a living process. As work progresses, decisions, modifications, unforeseen circumstances, substitutions or solutions may emerge that depart from the original documentation.
That is why, when a discrepancy arises, it is not enough simply to open the design documentation or visit the site. The relevant question is how the two relate to one another.
An architectural expert report should seek to reconstruct the entire sequence: what was originally specified, what changes were introduced, who instructed or documented them, what was ultimately built, and how this was reflected in the measurements or certifications.
In the case of the sports facility analysed, the report specifically reviewed items included in the design that had not been carried out, others that could no longer be verified once construction had been completed, and works that had been executed but were not part of the original definition. This comparison is not merely an accounting detail: it makes it possible to understand the extent to which the built work corresponds to the documentation on which the contract was based.
Comparative drawing showing the openings originally specified and those actually identified in the built work
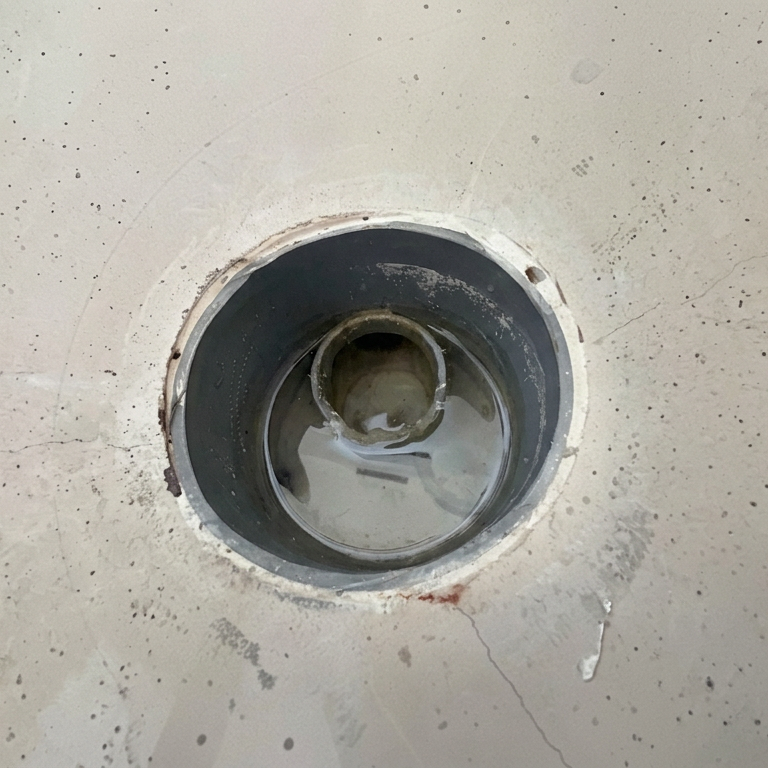
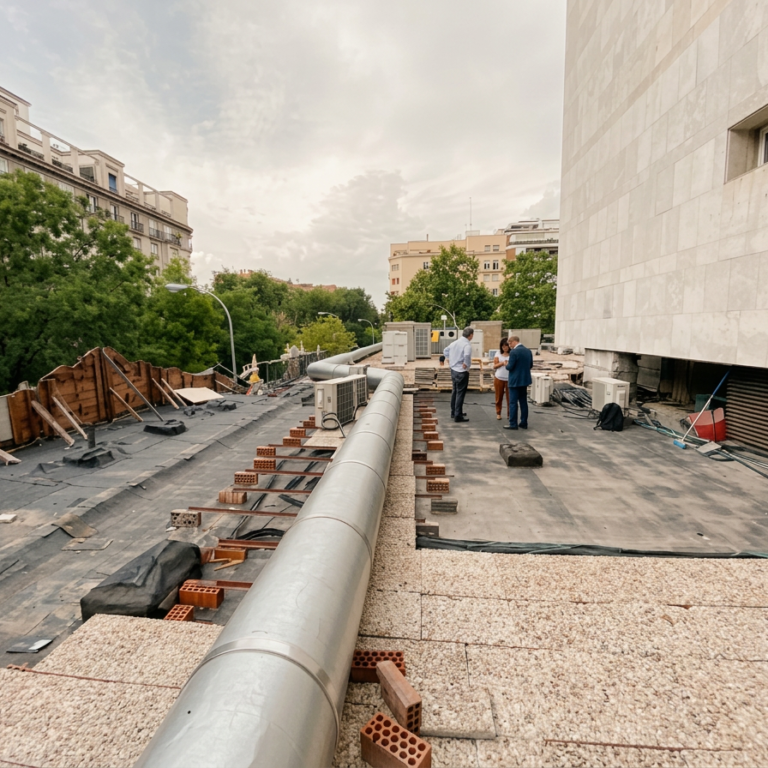
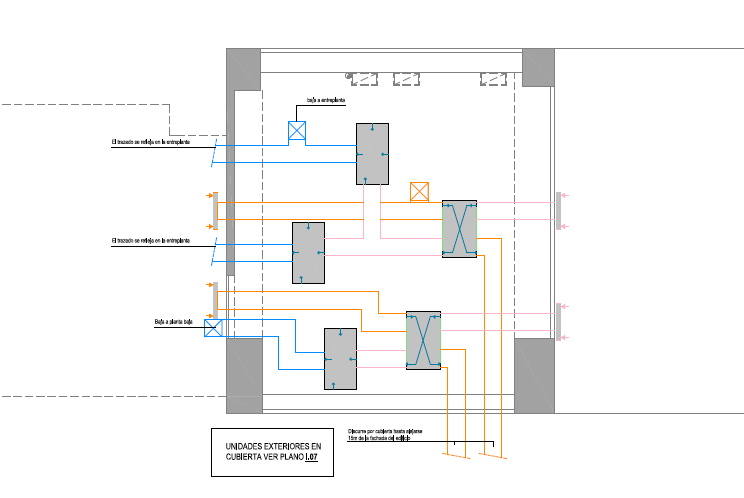
In the second report, concerning premises beneath a residential building, the analysis of the services drawings was compared with observations made during a visit to the roof. The documentation showed specific penetrations through the floor slab; the inspection identified a different set of openings and allowed them to be located on the drawing.
The value of architectural expert analysis lies precisely in this comparison. A drawing may indicate an opening, but the built reality may reveal another. And an isolated photograph may show an opening, but only the design documentation can establish whether it was intended, where it should have been located and what implications it may have.
Opening in a floor slab identified during an architectural expert inspection
A statement such as ‘the built work does not match the design’ is too general to be useful. It must be possible to identify where the difference lies, which document substantiates it and what its extent is.
This requires precision: numbering openings, measuring them, identifying individual items, comparing sections, reviewing site records and maintaining clear traceability. Architectural expert analysis turns an impression into a verifiable sequence.
Identifying a difference is only the beginning. The next step is to understand what it means. Not all modifications carry the same significance. Some may be minor adjustments; others may affect the structure, safety, common elements or the financial valuation of the contract.
The technical work involves avoiding two extremes: trivialising a significant difference or magnifying a modification that has no meaningful consequences. Doing so requires a clear understanding of how the building works and of the actual scope of the design.
Between what was drawn and what was built may lie the explanation for an entire dispute
An independent architectural expert review can turn the sense that ‘something does not match’ into a technical, measurable and traceable comparison between the design, the built work and the financial documentation.
Where there is a discrepancy between the design, the built work, certifications or modifications made during construction, an architectural expert report can reconstruct that sequence and determine which differences are technically significant.