Clay within stone: Casa Piedrabuena at IE University
6 July 2026
Moisés Royo · 23 july 2026 · Atmosphere · Completed
At Casa Galicia, the courtyard is not leftover space between rooms. It is the void that organises the house, connects inside and outside, and allows its boundaries to become less fixed.
Some houses are organised around a room.
Casa Galicia is organised around a void.
An internal courtyard sits at the centre of the project, establishing relationships between the spaces around it. It is neither residual space nor a pause in the plan. It is the element through which the house can be understood as a whole.
The house does not end where the interior ends.
It extends into the courtyard.
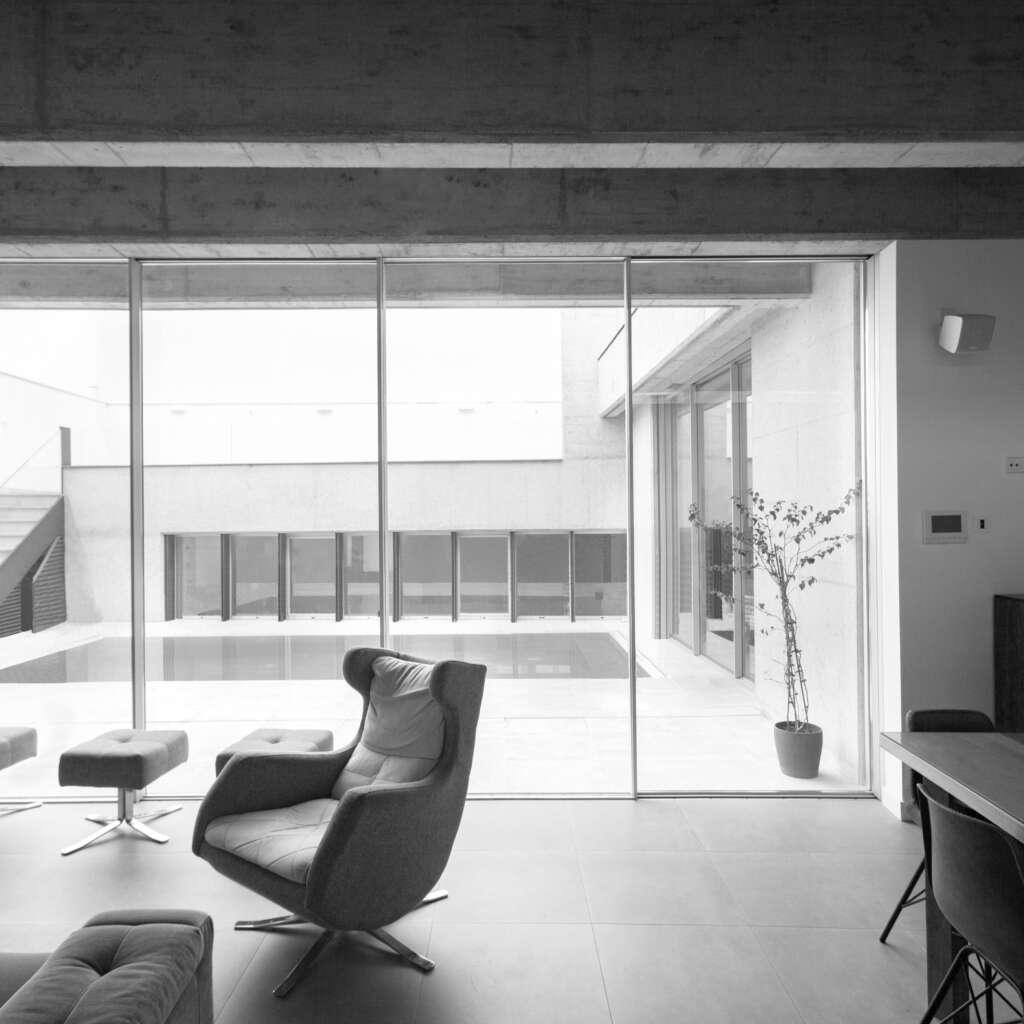
The house is arranged over two storeys, with the ground floor forming a C around the courtyard. This geometry allows many of the principal spaces to maintain either a direct or visual relationship with the open centre.
The move is simple, but its consequences are spatially significant.
The courtyard introduces daylight, depth and distance between rooms. Views can pass through the house, allowing physically separate spaces to remain part of the same spatial experience.
The void is no longer an absence of architecture.
It becomes the element that organises it.
The relationship between inside and outside is one of the project’s defining concerns.
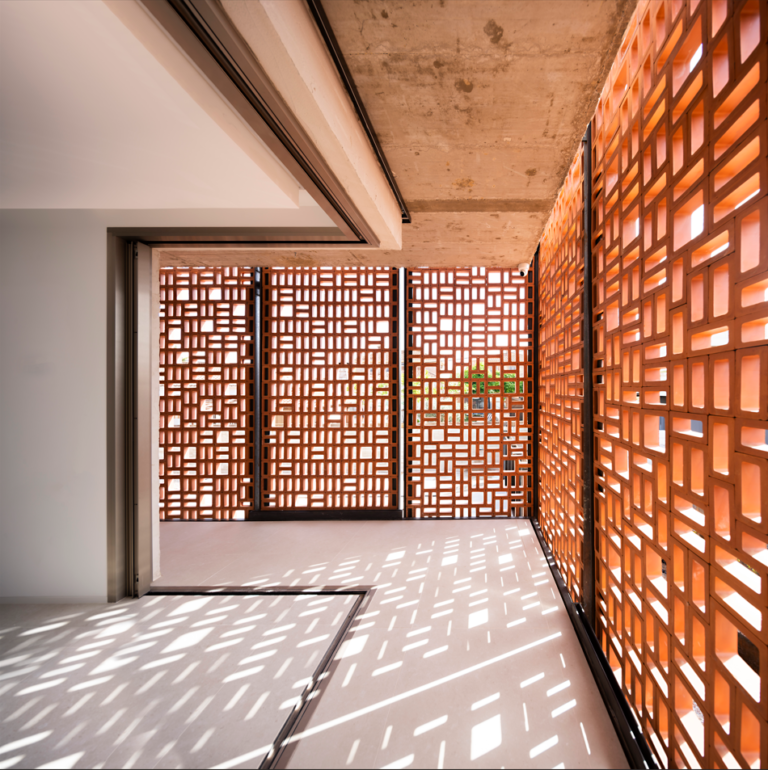
Moveable enclosures control views and alter the way rooms connect with the courtyard. When opened, the threshold loses much of its physical presence and domestic space acquires a different scale.
This is not simply a question of creating large openings.
It is about allowing a boundary to stop behaving like a boundary.
Interior and exterior remain distinct conditions, yet the architecture enables them to operate as a continuous sequence at particular moments.
The house can open, extend and adapt to different patterns of occupation.
The courtyard does more than connect the rooms immediately beside it.
It establishes longer relationships across the plan.
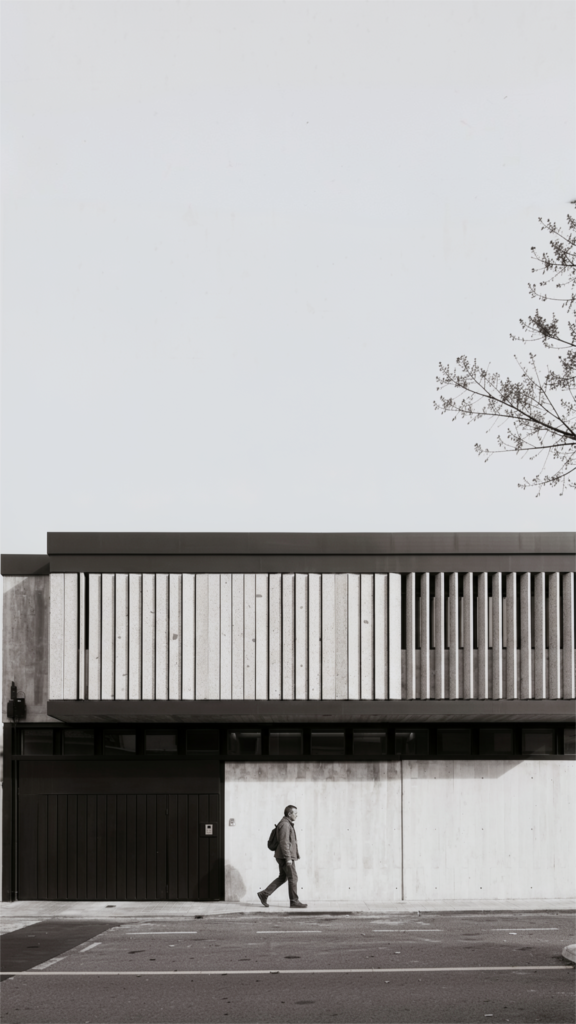
The parking and entrance area is visually connected to the courtyard. The pool relates to the outdoor kitchen and chill-out area, while the living and dining spaces extend towards a porch.
The house becomes a sequence of connected spaces, rather than a collection of independent rooms.
Looking across, passing through, stepping outside and returning in.
Movement and sightlines allow the house to feel as though it continues beyond the limits of each individual room.
If the courtyard organises the plan, materiality helps bind the experience together.
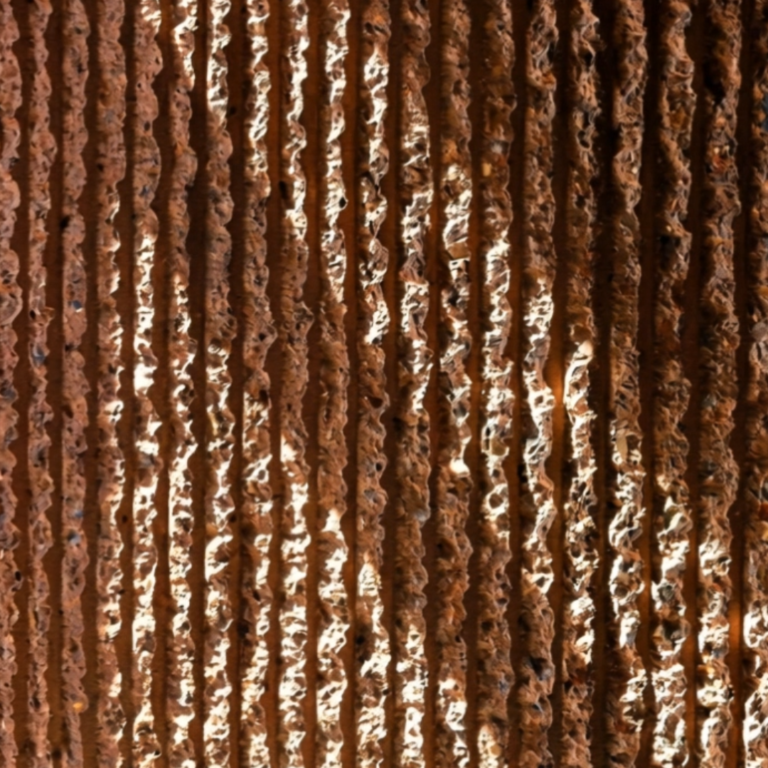
Matter is not treated merely as finish. It accompanies movement, reinforces thresholds and allows interior, porch and courtyard to be perceived as parts of the same architecture.
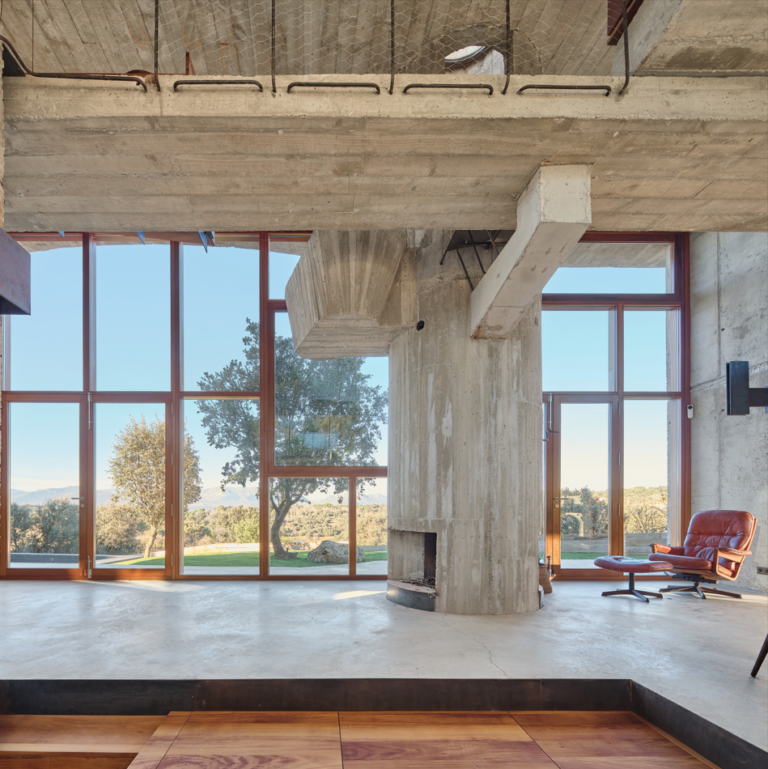
Its presence becomes particularly evident as daylight changes: denser surfaces against brighter planes, sheltered areas against open space, constructed matter against the sky.
These contrasts make transitions perceptible without necessarily turning them into breaks.
Continuity does not mean making everything the same.
It means allowing everything to belong to the same logic.
A courtyard changes a house by bringing exterior conditions into its centre.
Sky, daylight and the passing of time become part of everyday domestic life. The courtyard changes throughout the day and, with it, so does the perception of the rooms around it.
Its value therefore lies in more than the area it occupies.
It lies in the relationships it is able to create.
At Casa Galicia, the courtyard connects spaces, extends views and gives different uses access to an exterior that remains protected and intimate.
It is an empty space.
Yet it is the part of the house that creates the greatest number of connections.
Casa Galicia begins with a precise idea: the centre of a home does not have to be a room.
It can be open space.
A place without a fixed programme which, precisely because of that openness, is able to connect many different programmes around it.
The courtyard organises.
Matter connects.
Enclosures transform.
Sightlines extend.
The house is able to push beyond the perceived limits of its individual rooms without physically erasing them.
Because architecture sometimes grows not by occupying more space,
but by creating more relationships within it.