The house revealed by mist
12 November 2026
Moisés Royo · 02 July 2025 · Materiality · Villa
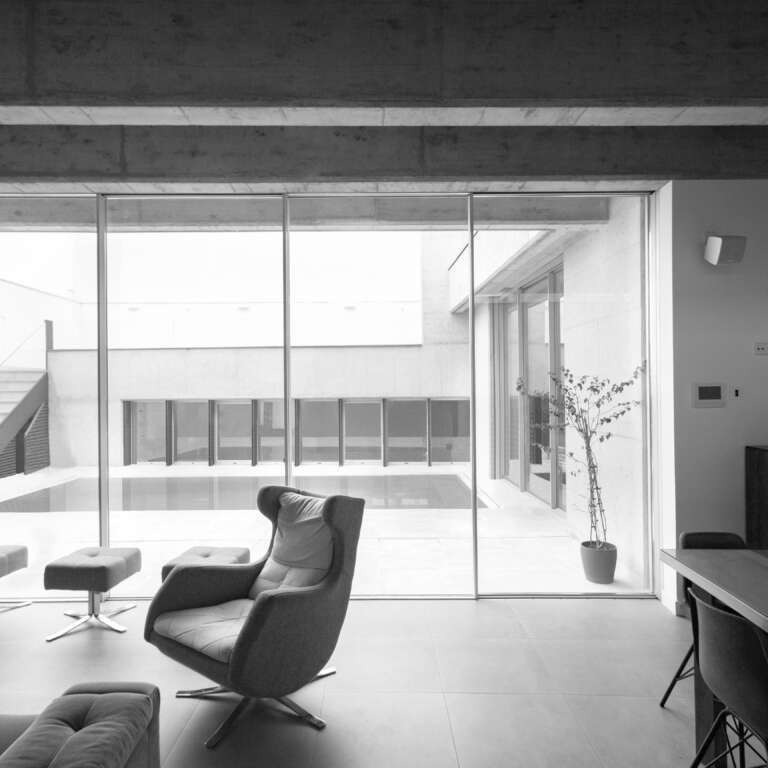
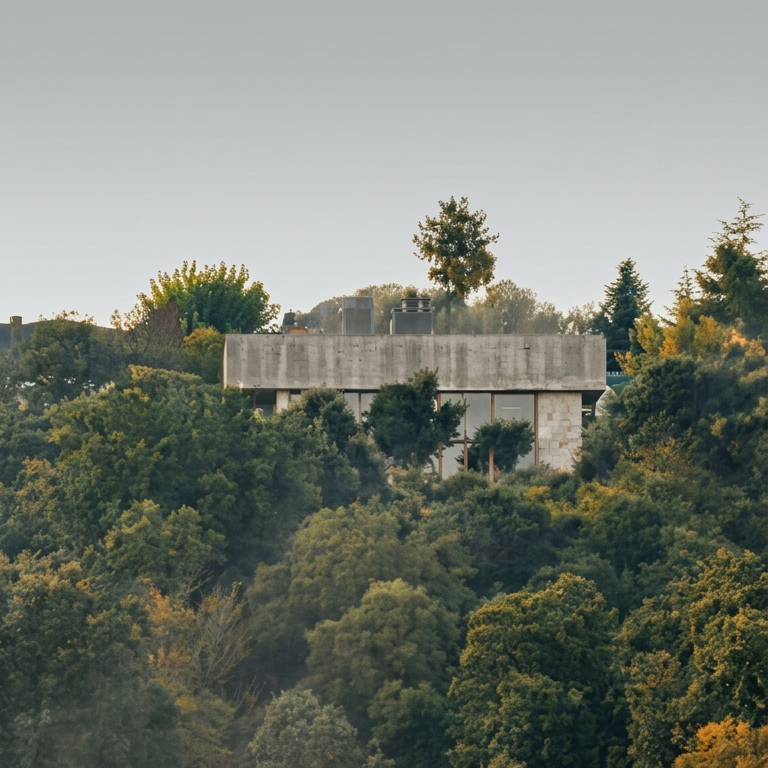
The boundaries of the plot are not treated simply as constraints. The volume steps back and becomes lighter as it rises, creating courtyards, terraces, daylight and air within the house
Some projects grow by occupying more.
Casa Castilla grows by stepping back.
The geometry of the house begins with a very precise condition: the street alignment and the boundaries of the plot. Rather than treating them simply as restrictions, the project uses these limits to generate its form.
As the house rises, the volume gradually loses mass. Setbacks, courtyards and terraces appear. The building pulls away from its edges, allowing what first seemed to be a constraint to create new spatial possibilities.
Removing volume makes it possible to gain daylight, air and distance.
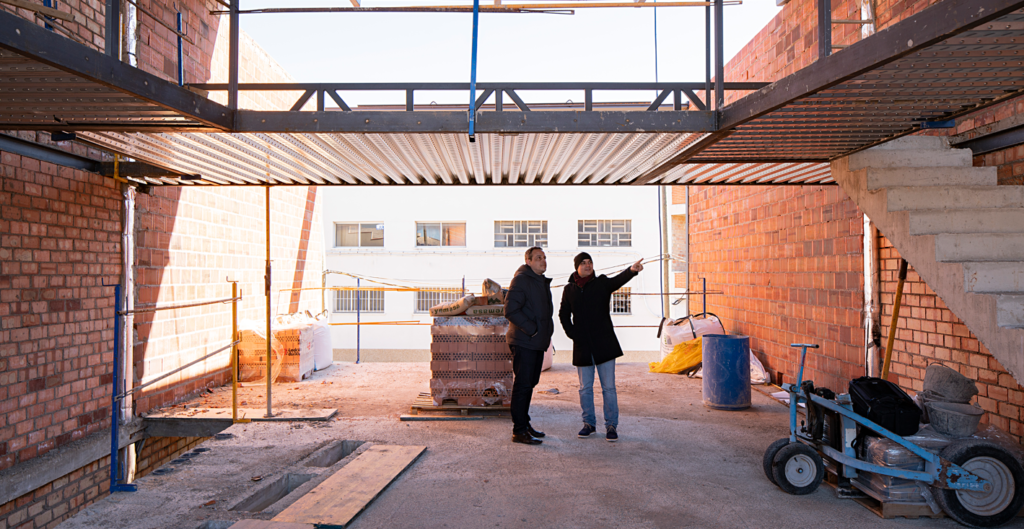
Casa Castilla is arranged across two levels and an attic storey. Yet its character is defined not only by the distribution of programme, but by the voids created as the volume steps back.
Each subtraction introduces a different condition.
A courtyard brings the sky closer.
A terrace extends a room.
A setback creates distance from the boundary.
The house is therefore no longer perceived as a compact object. Its geometry is formed through a sequence of solids and voids that brings natural ventilation, daylight and exterior spaces to different levels.
What disappears from the mass returns as inhabitable space.
The transition begins at the street façade.
Its lower level is formed by expanded metal sheets arranged in a zigzag. Above, the same line continues in a different material: bamboo poles.
The façade does not operate as a single line between street and home.
It operates as a filter.
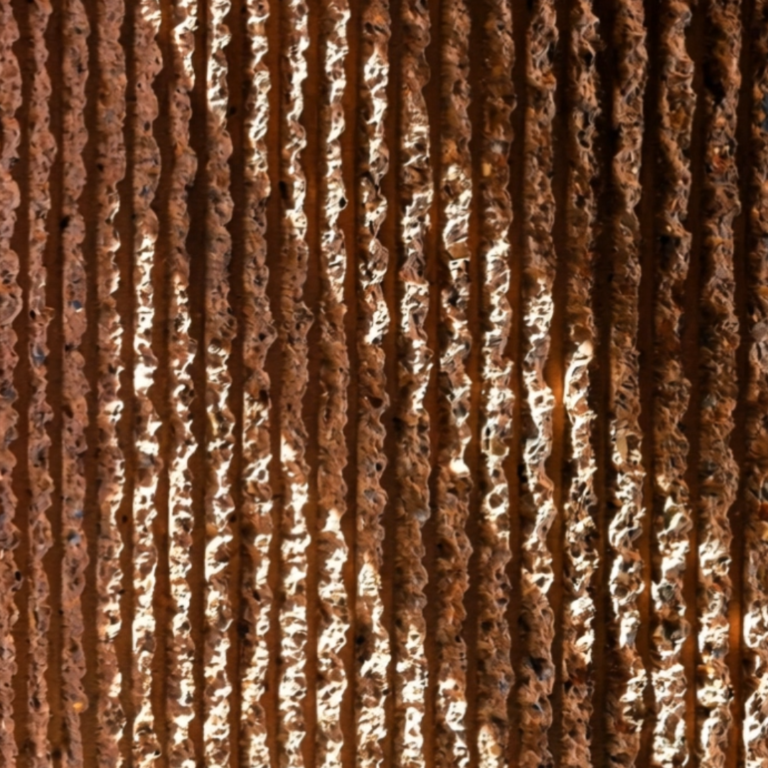
Metal and bamboo introduce depth, shadow and a changing perception of the elevation. Light passes through the enclosure differently according to the sun and the observer, giving thickness to what might otherwise be read as a flat surface.
Architecture therefore begins before the front door is crossed.
Beyond this first filter lies a small entrance courtyard.
At its centre stands a cypress tree.
It is more than planting added to an arrival space. Its position turns the void into a genuine antechamber, connecting the pedestrian entrance, the front door and the garage.
Before reaching the interior, the house asks you to pass through an exterior room.
A small timber bench completes the space, turning what could have been a simple route into a place in which to pause.
Arrival is no longer instantaneous.
It becomes a sequence.
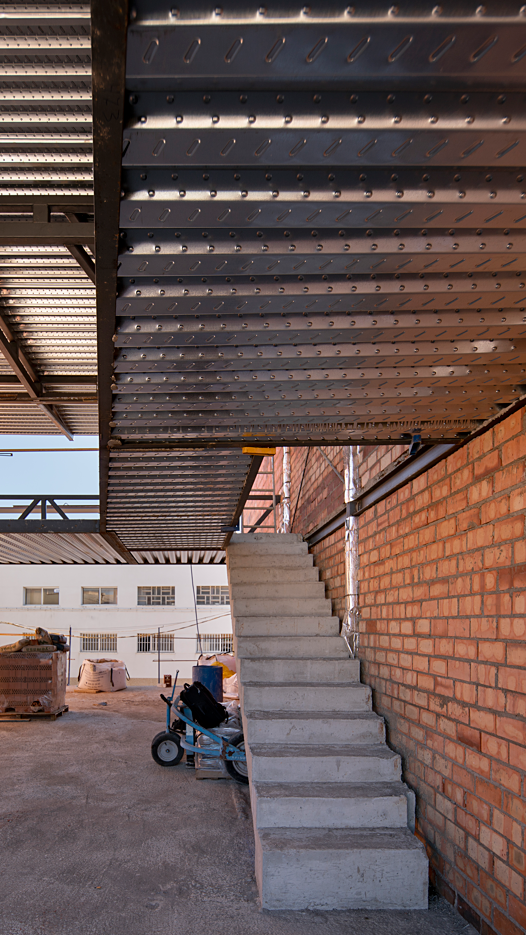
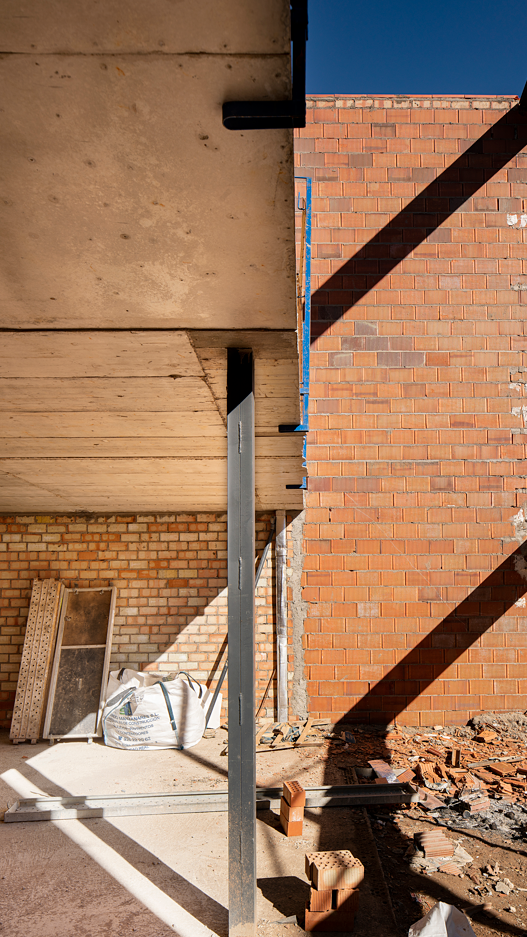
Expanded metal, bamboo, planting, courtyards and terraces perform different roles, yet share the same logic: they prevent boundaries from becoming absolute.
Between inside and outside there are layers.
Layers that temper daylight, produce shade, encourage ventilation and alter the distance between the house and its surroundings.
This is particularly significant on a plot where alignments and boundaries have such a direct influence on the geometry.
Rather than responding with a closed form, Casa Castilla creates small distances.
Sometimes a few metres.
Sometimes the depth of a façade.
Sometimes simply a shadow.
Materiality reinforces this understanding of the house.
Expanded metal creates a light, permeable surface. Bamboo introduces another scale, another rhythm and a warmer presence. The tree adds living matter that changes over time.
These are not materials used merely to finish surfaces.
They are materials that regulate relationships.
Between street and interior. Between direct sun and shade. Between construction and air.
The façade therefore becomes less static, changing as we move past it and as daylight shifts throughout the day.
Casa Castilla begins with precise rules.
A street line. Plot boundaries. A maximum height.
Architecture emerges when those conditions stop being merely data and begin to generate space.
The volume steps back.
Courtyards appear.
The façade becomes a filter.
Matter creates shade.
The limits that initially seemed to define how far the house could extend ultimately explain how it should be made.
Because design is not always about escaping constraints.
Sometimes it is about finding, within them, the space that did not yet exist.