Invisible decisions: concrete at Casa Fuensanta
6 April 2026
Moisés Royo · 13 may 2025 · Atmosphere · Completed · Structure
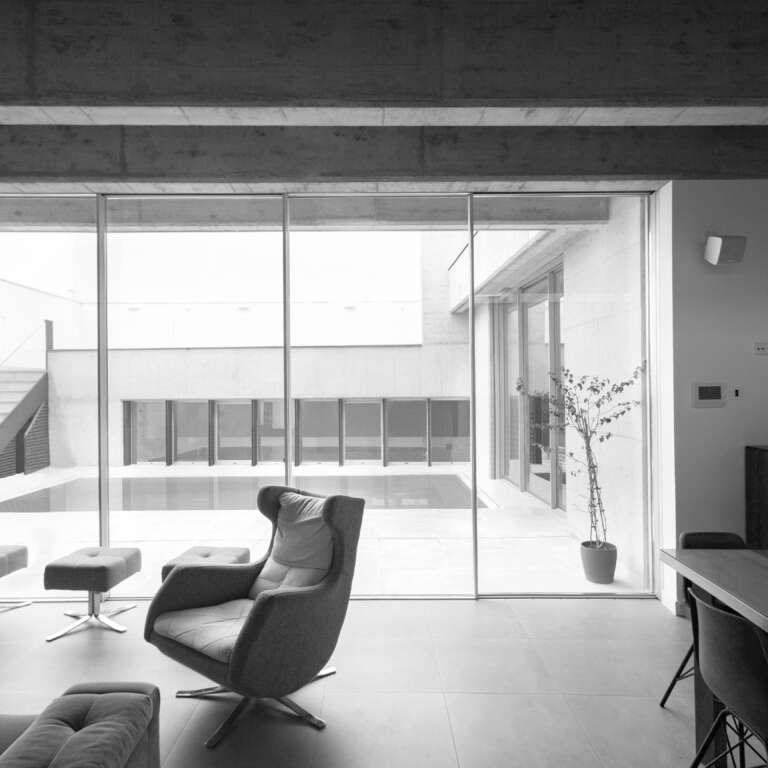
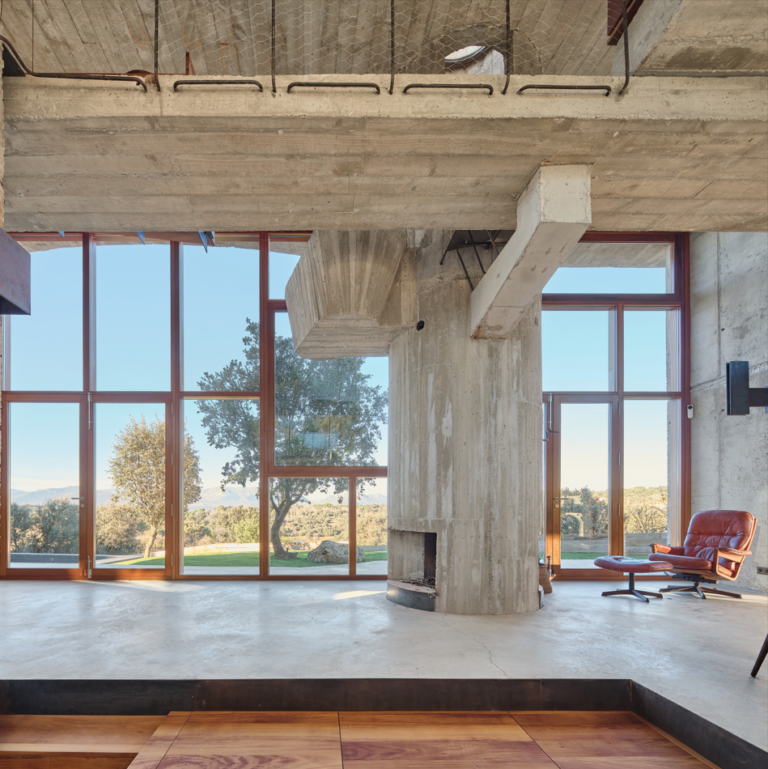
Beyond its materiality, Casa Fuensanta is organised around a large double-height central space. A suspended bridge crosses the void, turning section into a way of connecting movement, domestic life and view.
Some houses place a room at their centre.
At Casa Fuensanta, the centre is a void.
A double-height space frees the heart of the house from partitions and gathers much of everyday domestic life around it. It belongs neither entirely to the ground floor nor to the level above. It connects them.
The house can no longer be understood only in plan. It also has to be read vertically.
Here, the section is inhabited too.
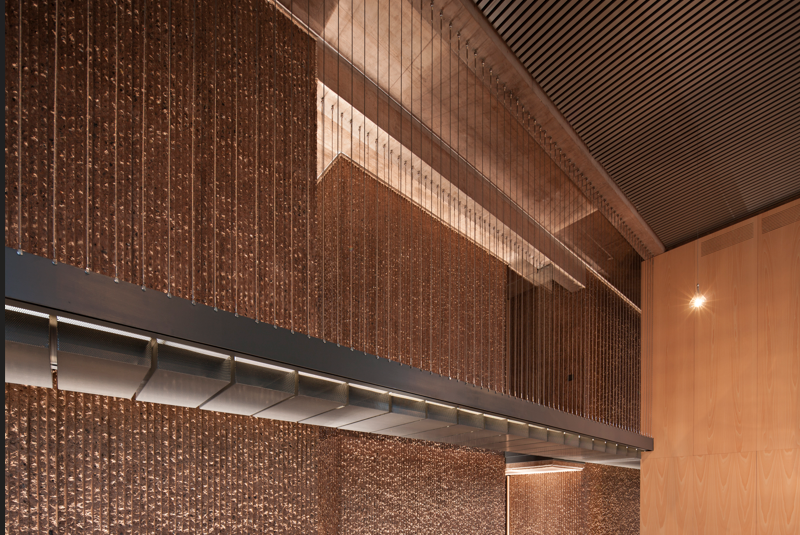
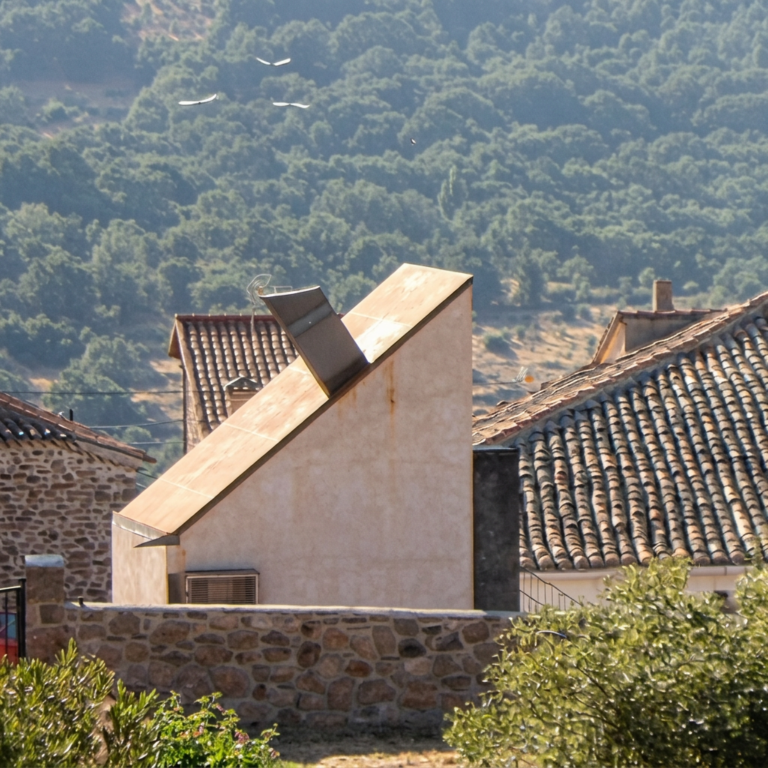
Planning constraints required the house to meet both party walls of its plot in Ciudad Real. The project responds with two lateral volumes of different widths, concentrating many of the service spaces along the edges.
One contains the kitchen, pantry, WC, sauna and storage. The other accommodates the garage, study, laundry and plant room, while also acting as a thermal and acoustic buffer.
Between these two bodies lies what does not need to be compressed: the principal space of the house.
The strategy is not simply about distributing functions. It moves them towards the perimeter in order to release the centre.
At the heart of Casa Fuensanta, height changes the scale of domestic space.
The living room does not stop at a floor slab immediately overhead. Space continues upwards, making the upper level present within the room below.
Double height does more than add air. It creates relationships that would not exist in a house divided into independent floors.
From below, movement across the bridge becomes visible. From above, those moving towards the bedrooms remain connected to the activity in the living room. The two levels stay related even when their uses differ.
A suspended bridge crosses the central space, connecting the two ends of the upper floor and giving access to the bedrooms.
It could have been treated simply as circulation.
But by crossing the void, movement becomes experience.
Walking towards a bedroom means passing above the place where much of the life of the house takes place. Everyday movement gains a visible presence and continually changes the perception of the room.
The bridge also introduces an intermediate scale within the double height: a light element spanning a larger void and making the distance between both sides perceptible.
It does not simply connect two points.
It connects two ways of inhabiting the house.
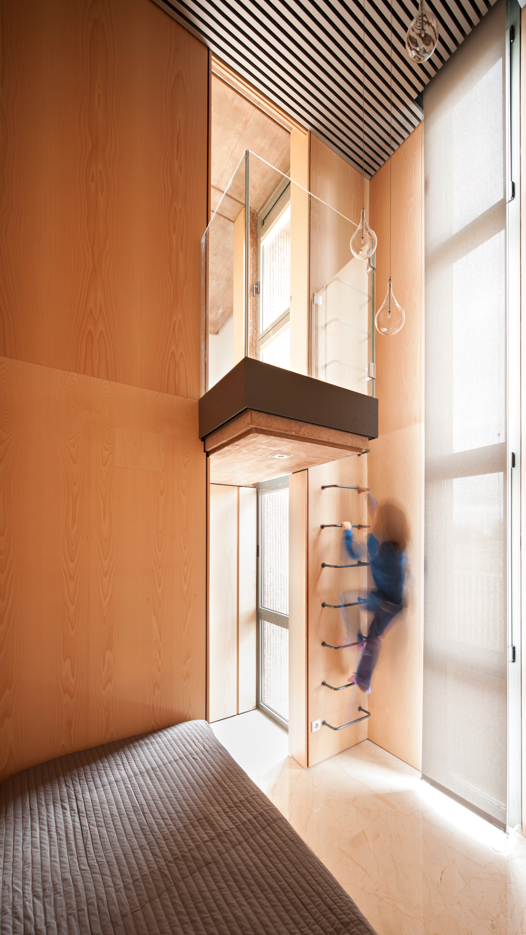
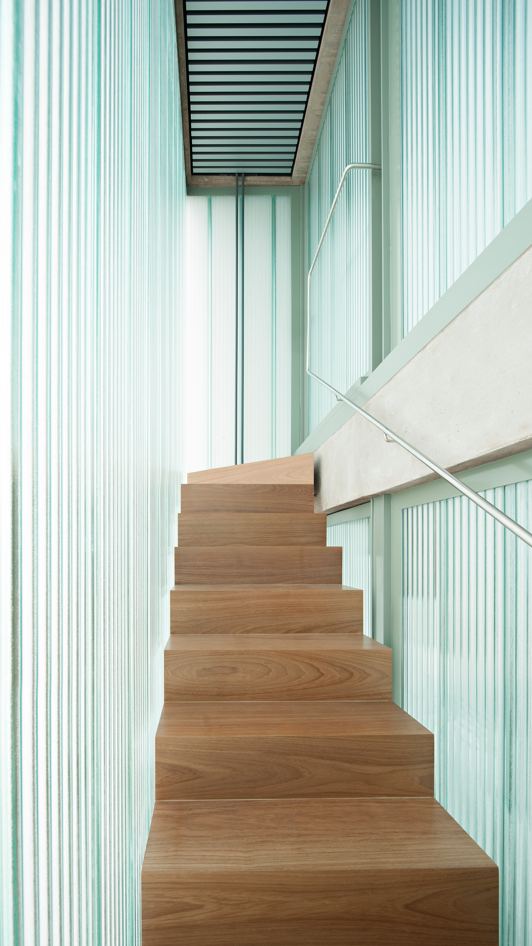
A change in level is also a change in viewpoint.
From the ground floor, the volumes, daylight and bridge are read from below. From above, the living space appears as a continuous field that can be observed while moving through the house.
Architecture creates crossed views, depth and simultaneity.
Different activities can take place at the same time while remaining part of the same domestic scene.
In a family house, sharing space does not necessarily mean occupying exactly the same place. It can also mean maintaining a relationship between different places.
The sectional organisation is completed by the way daylight enters the house.
On the principal façade, three narrow glazed volumes rise through the full height and regulate the afternoon sun. To the rear, bedrooms sit within protected concrete volumes and receive the morning light tangentially.
Daylight does not simply illuminate a completed room. It helps reveal its depth, height and the distance between its parts.
As the day progresses, shadows shift and the central void acquires different intensities. The house is perceived through time as much as through movement.
Casa Fuensanta can be read through its concrete, its structure or its response to the limits of the plot.
But it can also be understood through something less tangible: the relationships it makes possible.
Above and below.
Crossing and remaining.
Looking and taking part in what is happening.
The central space gathers these conditions without needing to be filled.
Precisely because it remains open, it allows many things to happen around, within and across it.
Because in architecture, the most important space is not always the one that occupies the most.
Sometimes it is the one that connects everything else.