Clay within stone: Casa Piedrabuena at IE University
6 July 2026
Moisés Royo · 27 march 2025 · Completed · Atmosphere · Materiality
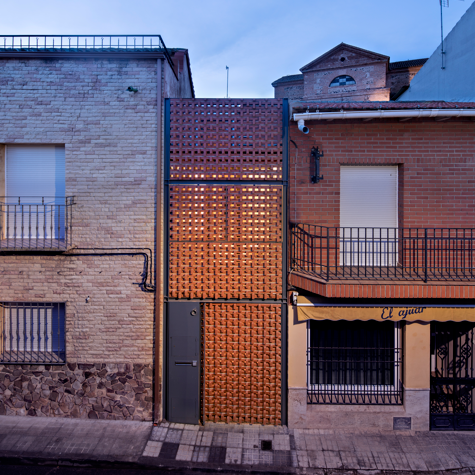
On a plot barely two and a half metres wide, Casa Piedrabuena turns a ceramic screen into more than an envelope: it filters daylight, alters the perceived scale of the house and actively contributes to natural ventilation.
A façade can close a house.
But it can also help it breathe.
Casa Piedrabuena begins with an extreme condition: a party-wall plot with a street frontage of barely two and a half metres. Where this narrowness might have reduced the project to an exercise in fitting things in, it instead becomes the starting point for architectural investigation.
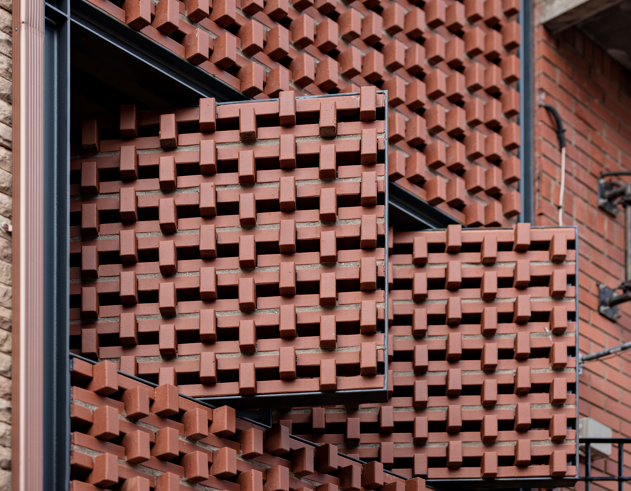
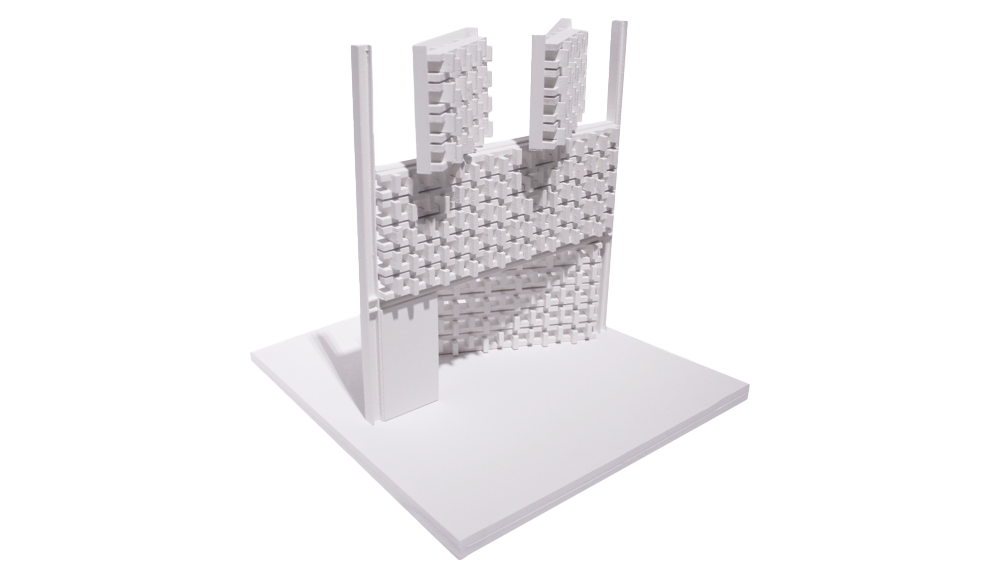
The response appears at the façade: pressed-clay pavers suspended in front of the glazing to form a ceramic curtain.
It is not simply a skin. It is an active depth between the street and domestic life.
On such a narrow elevation, conventional windows would immediately reveal the size of the rooms and the domestic scale of the house.
The screen does the opposite.
Ceramic pieces extend continuously across the frontage, concealing a direct reading of the openings. From outside, the house no longer explains where one room begins and another ends.
Domestic scale recedes and the façade becomes a single deep, vibrant and porous surface.
The alternating arrangement of the clay units creates a rhythm that connects the house to its neighbours without literally imitating them.
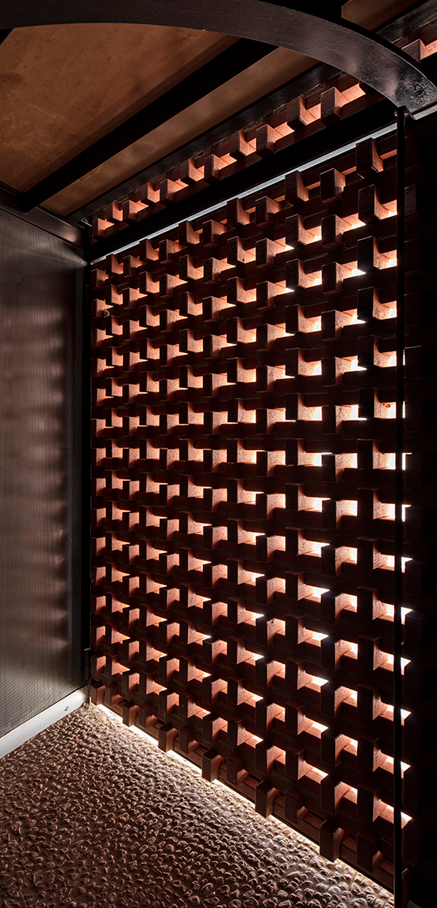
Porosity introduces another condition: daylight no longer enters directly.
Before reaching the glass, it must pass through clay.
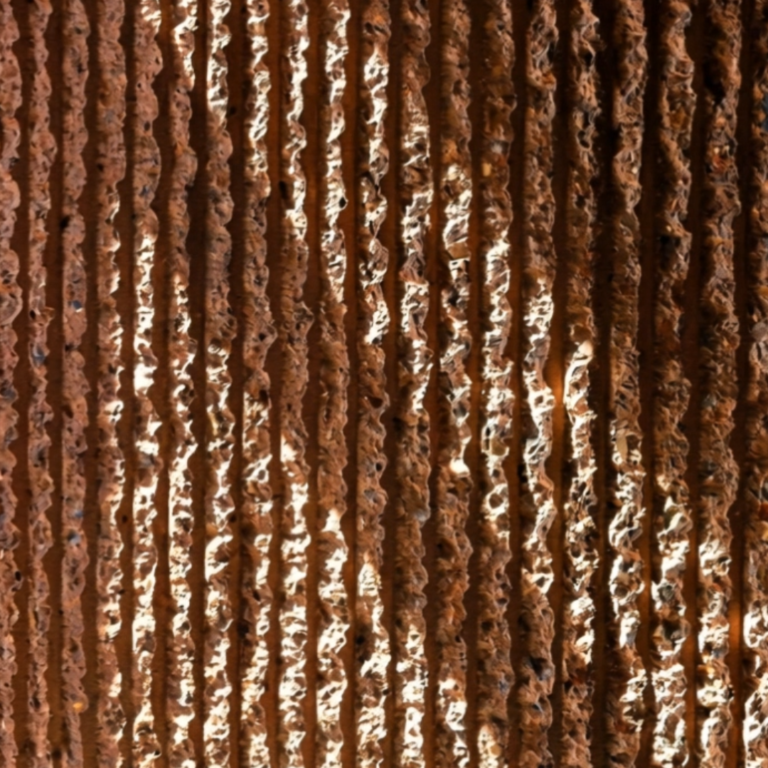
Each unit interrupts the sun, casts a shadow and shapes the light reaching the interior.
The result is never static. Shadows travel as the hours pass, making the façade present within the rooms even though it remains physically outside them.
Matter makes time visible.
The plan responds to the same need to overcome an apparently restrictive dimension.
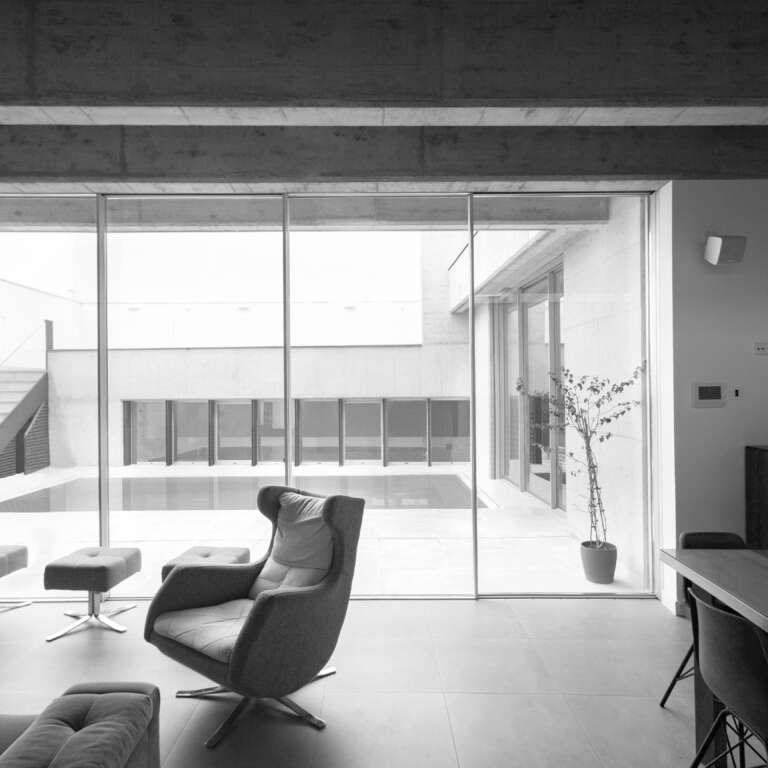
Rather than organising every relationship perpendicular to the party walls, the project uses diagonal views to increase perceived distances. Sightlines cross rooms and create longer spatial relationships than the width of the plot might suggest.
When metres cannot be added, architecture can create depth.
The glazing is set back behind the ceramic screen, creating intermediate spaces: entrance thresholds, small terraces and places where the boundary no longer coincides with a single line.
Perhaps the most interesting operation is also the least visible.
The ceramic pieces can be periodically moistened. As outside air passes through the wet screen, its relative humidity rises before entering the house, helping to improve perceived comfort through a passive process.
The façade ceases to be only an image.
It begins to work with climate.
Clay, water and air become part of the same strategy. An elemental material participates in a bioclimatic system without losing its constructive or sensory character.
Casa Piedrabuena offers a different understanding of materiality.
Not as a choice made at the end of the project to determine appearance, but as a decision capable of affecting scale, daylight, ventilation, privacy and spatial perception at the same time.
Clay filters.
Water cools.
Air passes through.
Daylight changes.
A plot with a frontage of only two and a half metres is no longer defined simply by what it lacks.
Constraint becomes an opportunity to make every centimetre — and every component — perform more than one role.
Because innovation does not always mean adding more technology.
Sometimes it means allowing the architecture itself to do the work.