Casa Farol: looking without being seen
8 November 2025
A distinctive home is not built on a good idea alone: it requires matter, technique, time and precise decisions
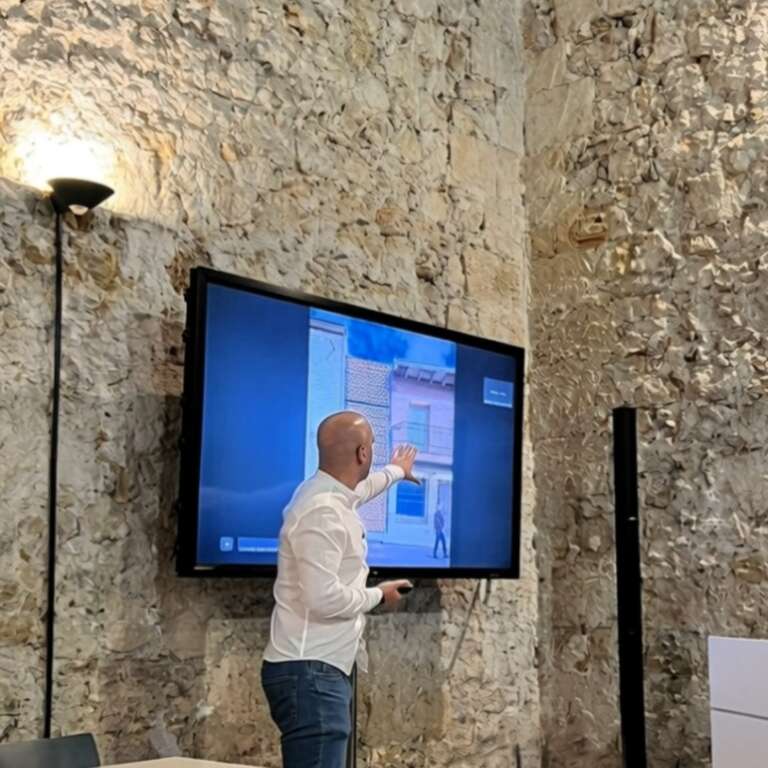
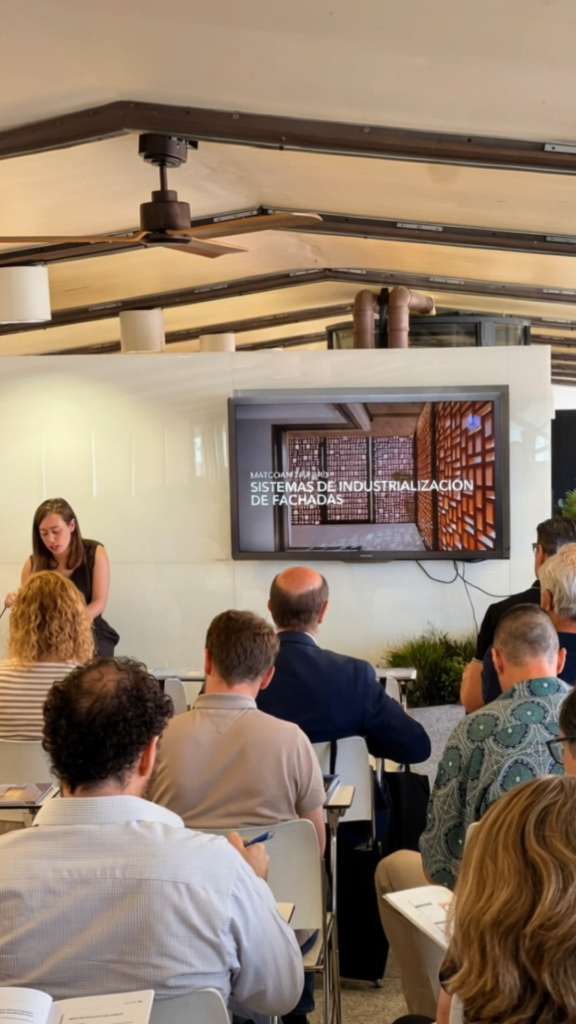
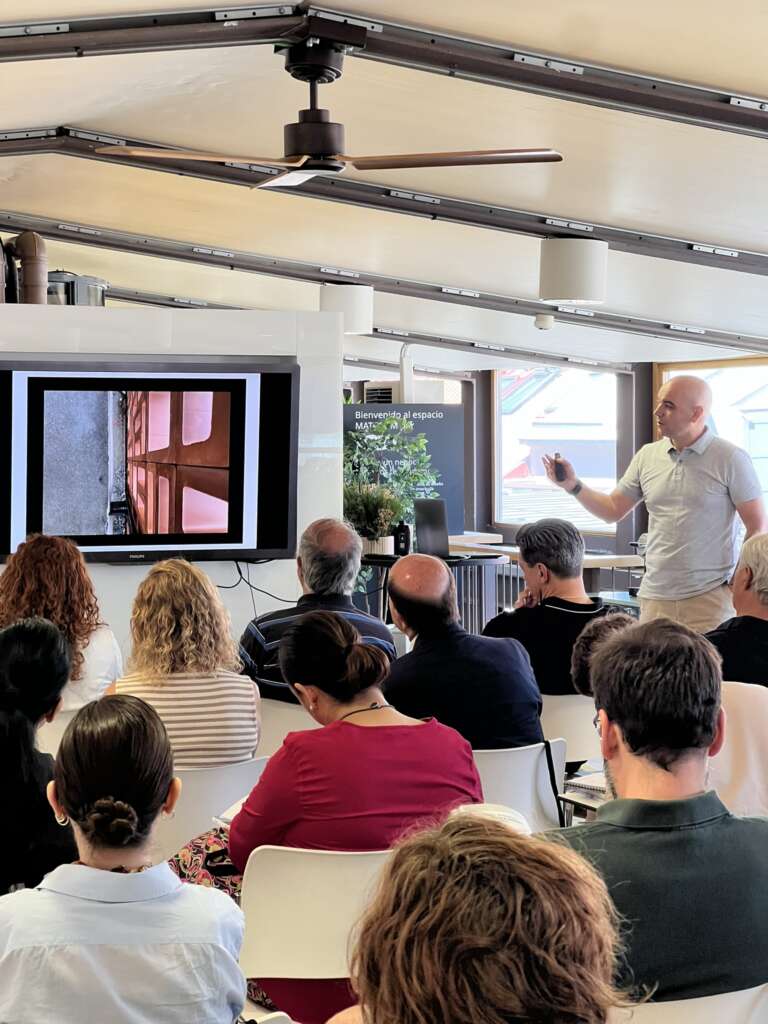
On 26 May, Moisés Royo, Doctor of Architecture and founder of MUKA arquitectura, took part in ‘FAB LAB: Façade Industrialisation Systems’, organised by MATCOAM at the Madrid Institute of Architects.
The session formed part of the FAB LAB series, a programme exploring new methodologies, technologies and advanced construction systems applied to contemporary architecture.
The event brought together different approaches to the design and development of industrialised building envelopes, with particular attention to prefabrication processes, panelised systems and the practical integration of these solutions into architectural design and construction.
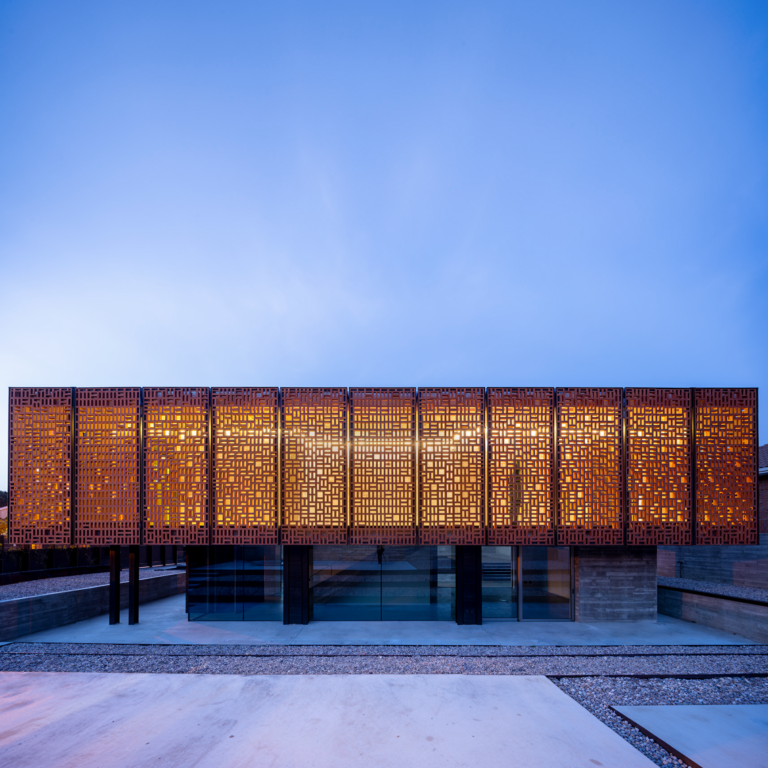
As part of the programme, Moisés Royo presented Casa Farol as a case study, a house designed by MUKA arquitectura in Griñón, Madrid, that reinterprets the ceramic tradition through a contemporary and technical approach, deeply connected to the experience of inhabiting the home.
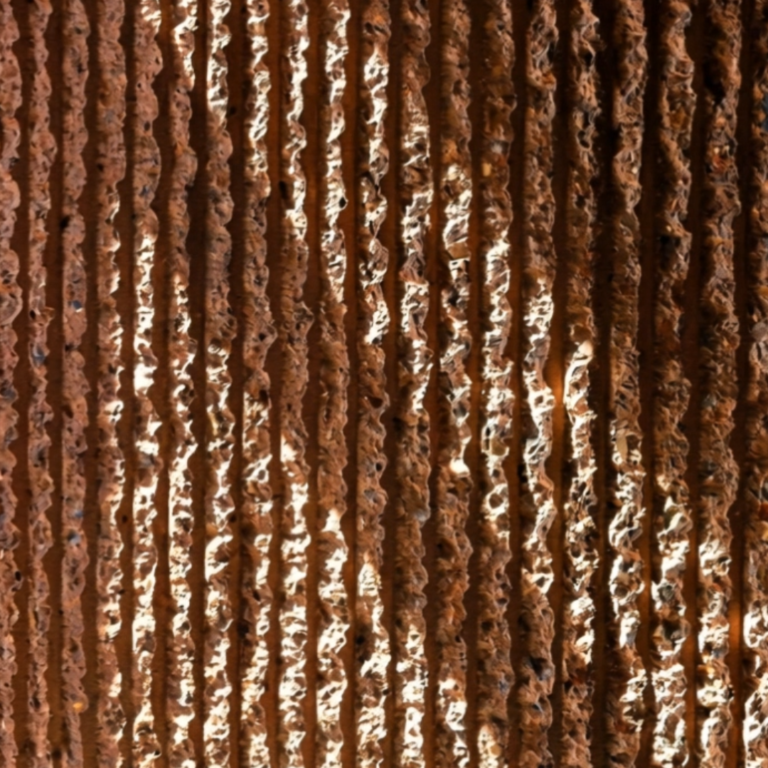
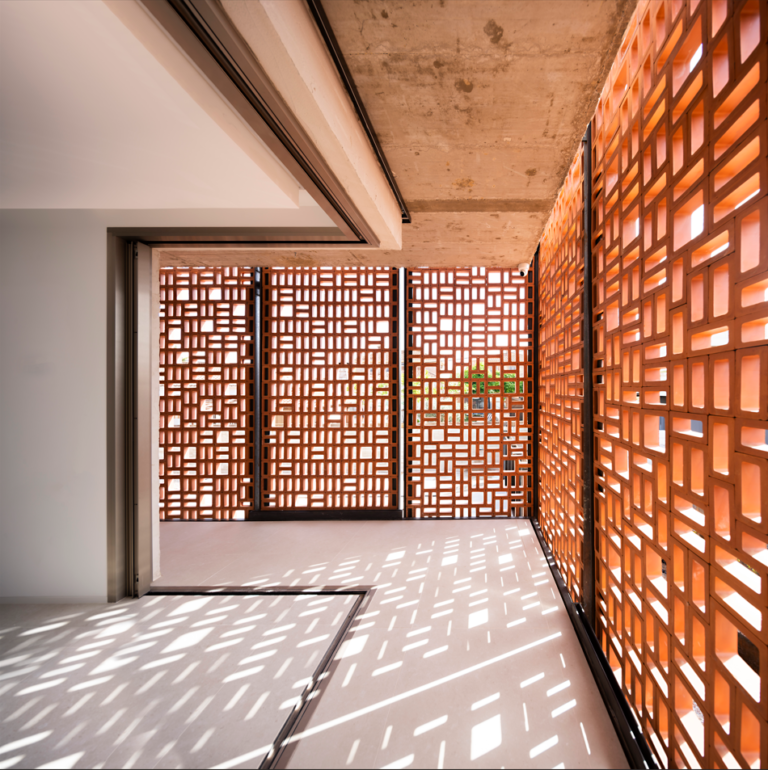
Casa Farol does not use ceramics simply as cladding. Instead, it turns them into an architectural tool capable of filtering light, protecting privacy, creating intermediate spaces and organising the relationship between inside and outside.
Its façade acts as a large ceramic screen that responds not only to formal considerations, but also to climatic, spatial and construction requirements.
At a time when industrialisation has become one of the major debates within the construction industry, Casa Farol raises an important question: industrialising does not necessarily mean standardising architecture.
On the contrary, when professional judgement, technical knowledge and control of the process come together, industrialisation can become a means of achieving greater precision, coherence and construction quality.
Moisés Royo’s talk focused on this relationship between design, matter and construction. A distinctive home does not depend solely on a powerful image, but on the ability to translate an architectural idea into a rigorously built solution.
Casa Farol’s façade demonstrates how a technical decision can transform the way a house is inhabited: light enters in a filtered way, privacy is carefully graduated, matter acquires depth, and the boundary between the house and the street ceases to be a rigid line and becomes a sequence.
At a time when industrialisation has become one of the major debates within the construction industry, Casa Farol raises an important question: industrialising does not necessarily mean standardising architecture.
On the contrary, when professional judgement, technical knowledge and control of the process come together, industrialisation can become a means of achieving greater precision, coherence and construction quality.
Moisés Royo’s talk focused on this relationship between design, matter and construction. A distinctive home does not depend solely on a powerful image, but on the ability to translate an architectural idea into a rigorously built solution.
Casa Farol’s façade demonstrates how a technical decision can transform the way a house is inhabited: light enters in a filtered way, privacy is carefully graduated, matter acquires depth, and the boundary between the house and the street ceases to be a rigid line and becomes a sequence.
This approach connects directly with one of the central principles of MUKA arquitectura’s work: understanding each project as a process of precise decisions in which architecture, construction and viability must develop together from the outset.
In high-value homes, this integration is particularly important. Designing an attractive house is not enough; it is necessary to anticipate how it will be built, which material system makes sense, what technical implications each decision will have and how the value of the investment will be protected over time.
Participation in this event reinforces an idea that is central to the practice: good architecture cannot be separated from construction.
A project does not end with the drawing or the image. It is tested through the built work, at the junction between materials, in the precision of its systems and in the ability to control every stage of the process.
Casa Farol had previously been recognised as a finalist in the 2021 – 2023 Hispalyt Brick Architecture Awards, in the Industrialisation category.
Its presentation at MATCOAM offers an opportunity to revisit the project from a broader perspective: not simply as a completed work, but as applied research into ceramics, industrialisation and the façade as an architectural device.
For MUKA Arquitectura, events such as this provide an opportunity to share an approach based on analysis, matter and construction control. Architecture that does not seek to impose itself through overt gestures, but to create value through decisions that are quiet yet decisive.
Casa Farol had previously been recognised as a finalist in the 2021 – 2023 Hispalyt Brick Architecture Awards, in the Industrialisation category.
Its presentation at MATCOAM offers an opportunity to revisit the project from a broader perspective: not simply as a completed work, but as applied research into ceramics, industrialisation and the façade as an architectural device.
For MUKA Arquitectura, events such as this provide an opportunity to share an approach based on analysis, matter and construction control. Architecture that does not seek to impose itself through overt gestures, but to create value through decisions that are quiet yet decisive.
At a time when many clients face complex processes — purchasing a plot or property, feasibility analysis, design, planning permission, construction, costs, timescales and future maintenance — industrialisation, when properly understood, can bring clarity.
Not as an automatic solution, but as another tool within a comprehensive architectural strategy.
Casa Farol demonstrates that construction precision does not constrain architecture: it makes it possible.